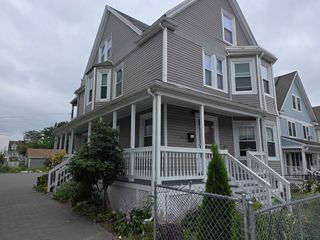
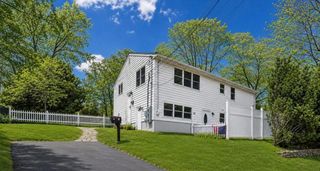
391 Poplar St, Boston, MA 02131
- 4 beds |
- 3 baths |
- 2,080 sqft
 Multi-Family Home
  Built in 1920
  8,276sqft lot
 —— car garage
  $452/sqft
  Listed 2 months ago
Property Description
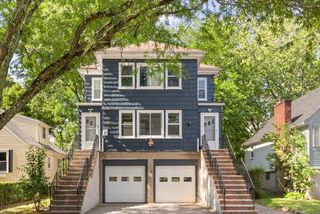
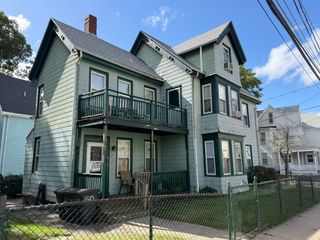
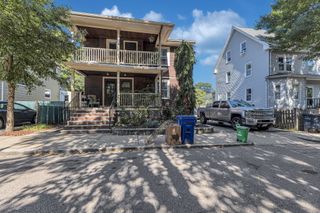
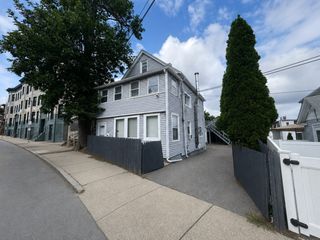
This versatile multi-family property is perfect for savvy investors or owner-occupants looking for strong rental income. The first-floor unit features two bedrooms, while the second-floor unit also offers two bedrooms. Both units boast fresh paint, gleaming hardwood floors, and beautiful kitchens equipped with brand-new appliances and private balconies that welcome abundant natural light. The fully finished basement provides excellent extended living space, complete with two additional bedrooms and a full bathroom featuring a standing shower. For even more flexibility, the walk-up attic. Nestled in a quiet neighborhood, this home also boast backyard, off-street parking, and easy access to local schools, shopping, public transportation, and major highways. Don’t miss this incredible opportunity! Sold as-is.
- Listing Status:
- Active
- Date Added:
- July 16, 2026
- Data Last Updated:
- October 5, 2026 at 10:06PM
- Listing Office:
- DOSU Realty LLC : 857-891-2037
- Listing Agent:
- Johnson Folorunso : 617-792-1662
- MLS ID:
- 73551319

- General: Balcony/Deck
- Parking: Paved DriveOff StreetParking spaces: 2
- Roofing: Shingle
- Windows: Skylight(s)Insulated Windows
- General: BrickStone3BlockBrick/Mortar
- Road/Access: Public
- Originating MLS: MLS Property Information Network
- County: Suffolk
- Zoning: R2W:18 P:04904 S:0001390988
- Utilities: 110 Volts
- Water: Public
- Sewer: Public Sewer
- Source: MLS Property Information Network
This listing courtesy of Johnson Folorunso , DOSU Realty LLC
Monthly Payment
- Principal & Interest $
- Property Taxes $
- Home Insurance $
- VA Funding Fee $