271 Gold St 2, Boston, MA 02127
- 3 beds |
- 3 baths |
- 2,014 sqft
 Condominium
 Built in 2017
 2,178sqft lot
 2 car garage
 $782/sqft
 Listed 6 days ago
Property Description
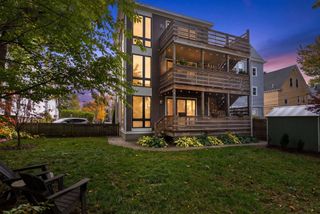
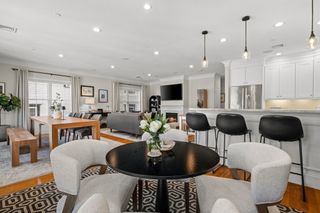
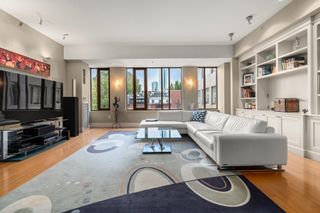
Discover unparalleled urban living at 271 Gold. Built in 2017, this expansive 2,000+ square foot, three-bedroom, three-full-bath condominium is arranged around a dramatic sky lit central staircase that links two floors of thoughtfully designed living space. The main level opens with a foyer and closet for shoes and coats, then flows into an open-plan kitchen ideal for entertaining. White shaker cabinets, quartz counters, a peninsula, sleek Bosch stainless appliances, and a dedicated wine cooler create a culinary enthusiast’s workspace that connects seamlessly to the dining area, complete with an outdoor deck for summer gathering, and the living room with a cozy gas fireplace and a media closet. Also on this level are a full bedroom with en suite bath, a full bathroom near the central hall, and in-unit laundry. Up the grand stairway, the massive primary suite features a spa-like en suite bath with a double vanity and a walk-in shower fitted with multiple showerheads, plus a sitting area that opens to a private balcony. A third bedroom completes the upper floor. Custom stained oak floors run throughout, sound-reduction window panels quiet the bedrooms, and smart features include an EV charger in the two-car garage with generous storage. Set on a quiet one-way street, the home is close to restaurants, T stops, parks, grocery, and highways, and about half a mile from Carson Beach.
- Listing Status:
- Active
- Date Added:
- October 20, 2026
- Data Last Updated:
- October 26, 2026 at 6:06PM
- Listing Office:
- Callahan Real Estate Group LLC : 617-767-2404
- Listing Agent:
- Sean Callahan : 617-767-2404
- MLS ID:
- 73592922

- General: DeckBalcony
- Parking: UnderGarage Door OpenerStorageInsulatedParking spaces: 2
- Roofing: Shingle
- Windows: Insulated Windows
- General: Frame2
- HOA Amenities: WaterSewerInsuranceReserve Funds400.0
- Originating MLS: MLS Property Information Network
- County: Suffolk
- Zoning: CDW:07 P:00886 S:0041410463
- Utilities: Circuit Breakers
- Water: Public
- Sewer: Public Sewer
- Source: MLS Property Information Network
- Exclusions: Tenants Personal Property
This listing courtesy of Sean Callahan , Callahan Real Estate Group LLC
Monthly Payment
- Principal & Interest $
- Property Taxes $
- Home Insurance $
- VA Funding Fee $


 New - 13 hours ago