274 Beacon Street 2R, Boston, MA 02116
- 2 beds |
- 2 baths |
- 1,780 sqft
 Condominium
 Built in 1910
 —— sqft lot
 —— car garage
 $1,236/sqft
 Listed 1 day ago
Property Description
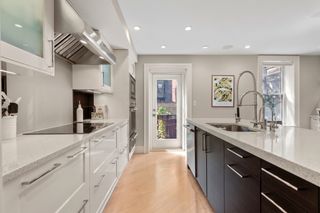
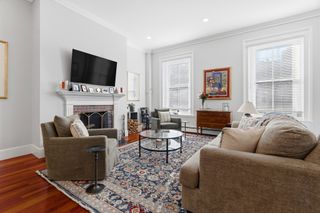
Turnkey, fully renovated residence at 274 Beacon Street, located in one of Back Bay’s most coveted, white-glove cooperatives. Arrive via direct elevator access into an exclusive entry foyer with private storage closet. Breathtaking Charles River views are unveiled from the moment you step inside the home. Designed for entertaining and effortless daily living, the freshly painted interior features rich hardwood flooring, custom built-ins, and new windows. The bespoke chef’s kitchen serves as a culinary showpiece, appointed with custom white cabinetry, oversized pantry, striking stone countertops, a casual breakfast dining nook, and a premier appliance suite featuring a 6-burner Wolf range, Sub-Zero, and Bosch. Elegant new interior French glass doors seamlessly connect the kitchen to the dining and living areas, offering flexible open flow or private separation. The primary suite serves as a serene sanctuary with captivating river vistas, generous closets, and an en-suite spa bath featuring radiant heated floors, refreshed plumbing, and designer fixtures. Complete with building concierge service, elevator access, and direct rear parking. All of Boston’s finest dining, luxury shopping, and the Esplanade are right at your doorstep. Parking is available to residents directly behind the building.
- Listing Status:
- Active
- Date Added:
- November 3, 2026
- Data Last Updated:
- November 4, 2026 at 2:06PM
- Listing Office:
- Engel & Volkers Boston : 617-936-4194
- Listing Agent:
- Post Advisory Group : 617-908-4000
- MLS ID:
- 73598260

- Parking: Off StreetParking spaces: 1
- General: 1
- HOA Amenities: Hot WaterElevator(s)StorageGarden AreaHeatGasWaterSewerInsuranceSecurityMaintenance StructureMaintenance GroundsSnow RemovalTrashReserve Funds5546.0Monthly
- Originating MLS: MLS Property Information Network
- County: Suffolk
- Zoning: res3351089
- Utilities: for Gas Range
- Water: Public
- Sewer: Public Sewer
- Source: MLS Property Information Network
This listing courtesy of Post Advisory Group , Engel & Volkers Boston
Monthly Payment
- Principal & Interest $
- Property Taxes $
- Home Insurance $
- VA Funding Fee $