28 Isabella St 28, Boston, MA 02116
- 1 bed |
- 1 bath |
- 868 sqft
 Condominium
  Built in 1899
  871sqft lot
 —— car garage
  $748/sqft
  Listed 5 days ago
Property Description
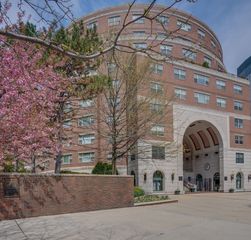
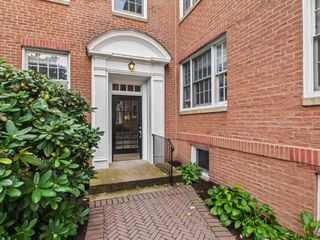
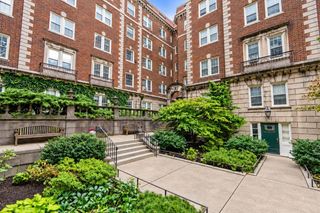
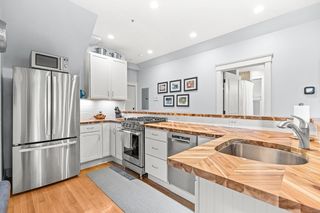
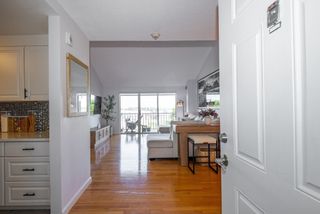
Exceptional Bay Village living at 28 Isabella Street! This spacious residence offers an uncommon combination of privacy, scale, and outdoor space in one of Boston’s most charming and coveted neighborhoods. A private entrance welcomes you into a thoughtfully designed home featuring soaring loft-like ceilings and an inviting open-concept layout where the kitchen, dining, and living areas flow into a walk-out patio with a "WOW" factor. Large windows and the dramatic ceiling height create an airy, expansive feel, while central air and in-unit laundry add everyday comfort and convenience. The oversized bathroom with a double sink is a standout feature, offering a level of space rarely found in a city one bedroom home. Step outside to your own exceptionally large private patio—a true urban luxury and an ideal setting for morning coffee, entertaining, gardening, or simply enjoying your own outdoor retreat. The location is equally impressive. Set within historic Bay Village, this home places you moments from the best of Back Bay, the South End, the Theatre District, Chinatown, and Downtown Boston. Walk to the Boston Public Garden, Boston Common, Copley Square, Newbury Street, renowned restaurants, cafés, theaters, and shopping. Nearby MBTA access includes the Green Line at Arlington and Boylston, the Orange Line at Back Bay and Tufts Medical Center, with Back Bay Station providing commuter rail and Amtrak service. For commuters, the Mass Pike and Route 93 are easily accessible, while the neighborhood’s central location makes car-free city living remarkably convenient.A rare opportunity to enjoy the character of historic Boston with the space, privacy, outdoor living, and modern conveniences that make city living exceptional.
- Listing Status:
- Active
- Date Added:
- September 30, 2026
- Data Last Updated:
- October 5, 2026 at 7:07AM
- Listing Office:
- Block Realty : 617-505-3324
- Listing Agent:
- AD Advisors Team : 617-869-4907
- MLS ID:
- 73584486

- General: Patio
- Parking: Parking spaces: 0
- Roofing: Rubber
- Windows: Insulated Windows
- General: Brick1
- HOA Amenities: WaterSewerInsurance352.94Monthly
- Originating MLS: MLS Property Information Network
- County: Suffolk
- Zoning: CDW:05 P:01114 S:0204401757
- Utilities: for Gas Range100 Amp Service
- Water: Public
- Sewer: Public Sewer
- Source: MLS Property Information Network
This listing courtesy of AD Advisors Team , Block Realty
Monthly Payment
- Principal & Interest $
- Property Taxes $
- Home Insurance $
- VA Funding Fee $

 New - 1 day ago