285 Minot St 2, Boston, MA 02124
- 3 beds |
- 2 baths |
- 1,250 sqft
 Condominium
  Built in 1910
  1,307sqft lot
 —— car garage
  $559/sqft
  Listed 5 days ago
Property Description
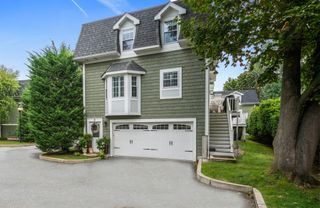
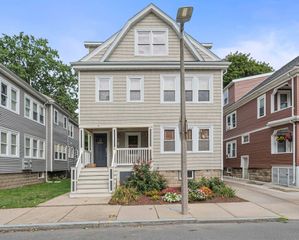
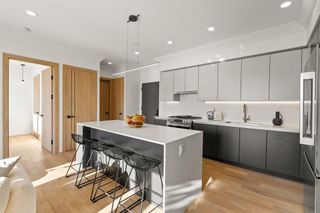
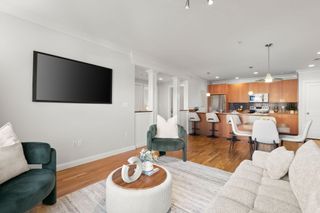
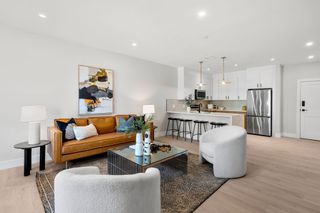
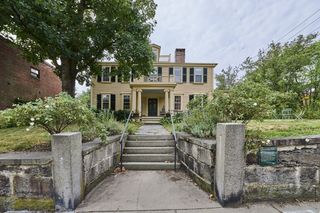
Welcome to 285 Minot St #2, a sun-filled, updated multi-level home in the desirable Adams Village neighborhood, just a few blocks from Ashmont Station. This inviting residence blends classic charm with modern comfort, featuring an attractive exterior, covered entry, front and rear balconies, and a shared backyard surrounded by mature trees. Inside, natural light fills the open living and dining areas, highlighted by warm hardwood floors throughout, a ceiling fan, and pendant lighting. The updated kitchen offers two-tone cabinetry, generous counter and storage space, stainless steel appliances, a contemporary backsplash, and a large island with seating—ideal for everyday living and entertaining. Multiple well-appointed bedrooms provide flexibility, including a spacious primary suite with abundant natural light and generous closet space. An additional updated bathroom features a modern vanity and stylish tiled tub/shower surround, while convenient in-unit laundry adds everyday ease. Enjoy year-round comfort with central AC and a dedicated office/workspace. The front and rear balconies extend the living space outdoors, while the shared backyard offers room to relax or entertain. Additional basement storage provides valuable space for seasonal items and bikes. With easy access to major highways, Ashmont Station, neighborhood amenities, restaurants, shops, and green spaces, this well-located home offers the ideal combination of character, updates, space, and convenience. Don’t miss the opportunity to make this exceptional Adams Village residence your next home!
- Listing Status:
- Active
- Date Added:
- September 8, 2026
- Data Last Updated:
- September 13, 2026 at 7:07PM
- Listing Office:
- Redfin Corp. : 617-340-7803
- Listing Agent:
- Elynn Chen : 617-775-1285
- MLS ID:
- 73572902

- General: PorchDeckFenced YardScreensRain Gutters
- Parking: Parking spaces: 0
- Roofing: Shingle
- Windows: Insulated WindowsScreens
- General: Frame1
- HOA Amenities: WaterSewerInsuranceReserve Funds300.0Monthly
- Originating MLS: MLS Property Information Network
- County: Suffolk
- Zoning: CDW:16 P:03424 S:0041313085
- Fencing: SecurityFenced
- Utilities: for Gas Rangefor Gas Ovenfor Gas DryerWasher Hookup200+ Amp Service
- Water: Public
- Sewer: Public Sewer
- Source: MLS Property Information Network
This listing courtesy of Elynn Chen , Redfin Corp.
Monthly Payment
- Principal & Interest $
- Property Taxes $
- Home Insurance $
- VA Funding Fee $

 New - 2 days ago