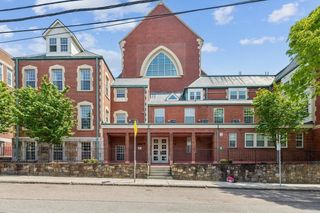
28A Swan Avenue PH, Boston, MA 02128
- 3 beds |
- 2 baths |
- 1,236 sqft
 Condominium
  Built in 2026
  —— sqft lot
  —— car garage
  $607/sqft
  Listed 4 days ago
Property Description
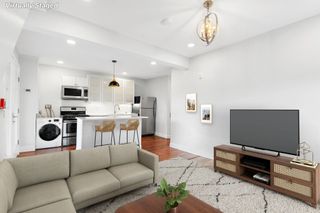
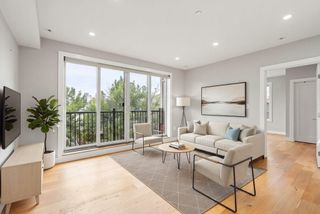
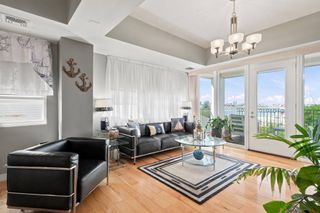
PENTHOUSE LIVING WITH CITY & WATER VIEWS! Welcome to 28A Swan Avenue, a stunning new construction 3-bedroom, 2-bathroom penthouse in The Swan Collection, a boutique collection of thoughtfully designed residences in Orient Heights. This exceptional bi-level home offers a spacious, modern floor plan with high-end finishes throughout and the rare combination of indoor luxury and private outdoor space. The main level features an open-concept living, dining, and kitchen area designed for both everyday living and entertaining, along with generous bedrooms and beautifully appointed bathrooms. Upstairs, the home opens to a private roof deck where sweeping city and water views create an incredible backdrop for morning coffee, sunset drinks, or hosting friends. Located on a quiet residential street directly across from the Suffolk Downs T Station, this home offers an easy commute into Downtown Boston while providing a lifestyle that feels far removed from the city. Just steps from Belle Isle Marsh, residents can enjoy miles of walking trails, open space, and surrounding nature — a true escape without leaving Boston. The Swan Collection delivers the best of new construction, location, outdoor space, and modern design. A rare opportunity to own a true penthouse with a private roof deck and views in one of East Boston's most desirable neighborhoods.
- Listing Status:
- Active
- Date Added:
- September 9, 2026
- Data Last Updated:
- September 13, 2026 at 4:06PM
- Listing Office:
- Compass : 617-206-3333
- Listing Agent:
- The Kovacs Team : 774-217-2268
- MLS ID:
- 73574707

- General: Deck - RoofDeck - CompositeCity View(s)
- Parking: On StreetParking spaces: 0
- Roofing: Rubber
- Windows: Insulated Windows
- General: Frame2
- HOA Amenities: WaterSewerInsurance250.0Monthly
- Originating MLS: MLS Property Information Network
- County: Suffolk
- Zoning: EBR-3
- View: CityView
- Utilities: for Gas Rangefor Electric DryerWasher Hookup100 Amp Service
- Water: Public
- Sewer: Public Sewer
- Source: MLS Property Information Network
This listing courtesy of The Kovacs Team , Compass
Monthly Payment
- Principal & Interest $
- Property Taxes $
- Home Insurance $
- VA Funding Fee $

 New - 2 days ago