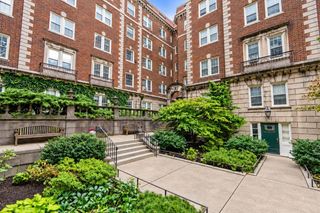
3 Dexter Row 3, Boston, MA 02129
- 1 bed |
- 1 bath |
- 797 sqft
 Condominium
  Built in 1899
  —— sqft lot
  —— car garage
  $960/sqft
  Listed 5 days ago
Property Description
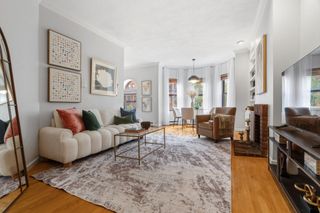
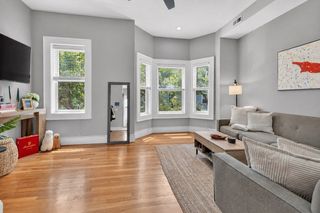
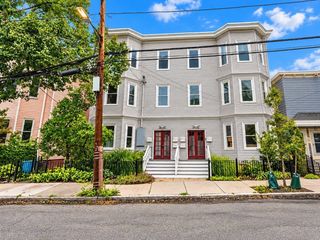
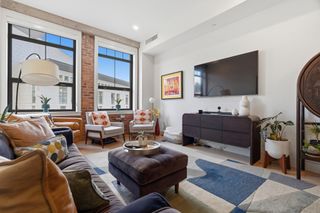
Sun-swept 1+ bedroom penthouse loft in the heart of Charlestown! A dramatic open floor plan showcases soaring vaulted ceilings, exposed brick and beams, and a wood-burning fireplace, while skylights flood this top-floor space with beautiful natural light. Original wide-plank pine floors, recently custom matte finished, are a standout feature in this historic home. The kitchen captures a picture-perfect view of the Monument and features ample cabinetry, stainless steel appliances, and a breakfast bar overlooking the main living area. The open living and dining creates an inviting space for everyday living and entertaining, while a unique open loft offers flexibility for a second bedroom, guest space, or home office. Generous closet space, in-unit laundry, air conditioning, low condo fee, exclusive roof rights and dedicated basement storage complete this one-of-a-kind penthouse. Ideally located with neighborhood restaurants, cafes, and shops at your doorstep, and minutes to downtown, TD Garden, public transportation, and Logan Airport.
- Listing Status:
- Active
- Date Added:
- September 30, 2026
- Data Last Updated:
- October 5, 2026 at 1:08PM
- Listing Office:
- William Raveis R.E. & Home Services : 617-266-5200
- Listing Agent:
- Shannon McNamara : 774-219-2425
- MLS ID:
- 73584482

- General: City View(s)
- Parking: On StreetParking spaces: 0
- General: 2
- HOA Amenities: ElectricityWaterSewerInsurance290.25Monthly
- Originating MLS: MLS Property Information Network
- County: Suffolk
- Zoning: CDW:02 P:00438 S:0061282165
- View: CityView
- Utilities: for Gas Oven
- Water: Public
- Sewer: Public Sewer
- Source: MLS Property Information Network
This listing courtesy of Shannon McNamara , William Raveis R.E. & Home Services
Monthly Payment
- Principal & Interest $
- Property Taxes $
- Home Insurance $
- VA Funding Fee $

 New - 3 days ago