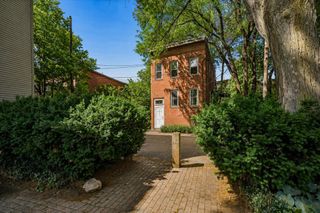
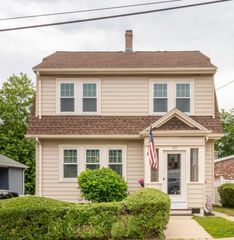
3 Lauten Place, Boston, MA 02127
- 3 beds |
- 2 baths |
- 1,151 sqft
 Single-Family Home
  Built in 1890
  1,742sqft lot
 —— car garage
  $673/sqft
  Listed 5 days ago
Property Description
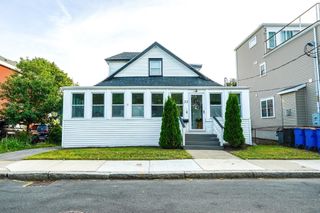
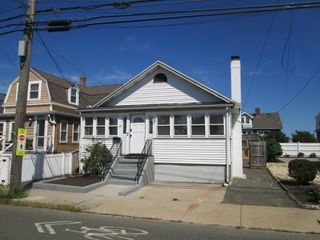
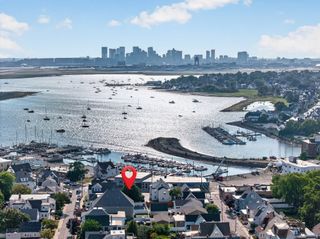
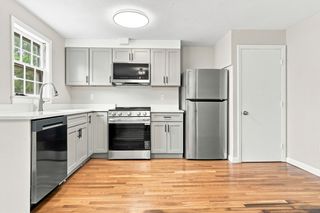
Beach days, city nights, and your own private outdoor space; welcome to 3 Lauten Place. Set in the highly sought-after City Point neighborhood, this ~1,200 SF single-family home puts you steps from all that South Boston has to offer, while coming home to the peace and tranquility of a charming, beach neighborhood. Enjoy easy access to Pleasure Bay, Castle Island, beaches, M Street Park, Murphy Memorial Rink, local restaurants, schools, Seaport, and the newly renovated Curley Community Center. Inside, the open layout offers 3 nicely sized bedrooms and 2 full baths, including a beautifully appointed designer bathroom featuring sophisticated finishes, dual vanities, and a full tub/shower, completed in 2024. The kitchen features a new island (2024), with new mechanicals and second-floor insulation added in 2022. Additional features include central AC, zoned heating and cooling, an unlimited tankless hot water system and a full unfinished basement for added storage. Outside, enjoy two large private patios perfect for morning coffee, summer dining, and outdoor entertaining along with a well-maintained storage shed offering additional space for bikes, beach gear, and more. And when it’s time to head out, ample parking is conveniently located directly behind the property on 1st Street. Take a sunrise walk around Pleasure Bay, grab dinner in Southie, or head to the beach, this is South Boston living with a little more breathing room.
- Listing Status:
- Active
- Date Added:
- September 8, 2026
- Data Last Updated:
- September 13, 2026 at 7:07PM
- Listing Office:
- Lamacchia Realty, Inc. : 508-548-3415
- Listing Agent:
- Cassie Dombrowski : 508-274-4103
- MLS ID:
- 73573542

- General: PatioRain GuttersStorageFenced YardOther
- Style: Victorian
- Parking: Paved DriveOn StreetParking spaces: 0
- Roofing: ShingleRubber
- Windows: Insulated Windows
- General: BrickBrick/Mortar
- Road/Access: Paved
- Originating MLS: MLS Property Information Network
- County: Suffolk
- Zoning: R1W:06 P:03767 S:0001413668
- Fencing: Fenced
- Utilities: Circuit Breakers
- Water: Public
- Sewer: Public Sewer
- Source: MLS Property Information Network
This listing courtesy of Cassie Dombrowski , Lamacchia Realty, Inc.
Monthly Payment
- Principal & Interest $
- Property Taxes $
- Home Insurance $
- VA Funding Fee $