30 Belton St, Boston, MA 02124
- 4 beds |
- 2 baths |
- 1,350 sqft
 Single-Family Home
  Built in 1928
  3,049sqft lot
 —— car garage
  $574/sqft
  Listed 2 months ago
Property Description
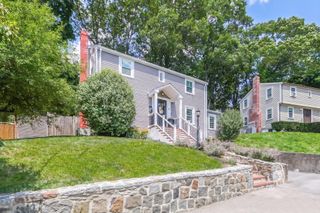
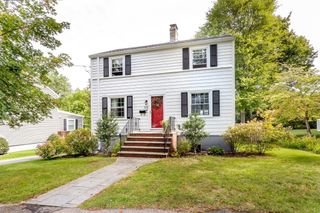
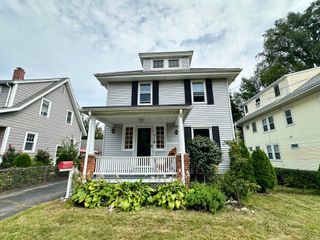
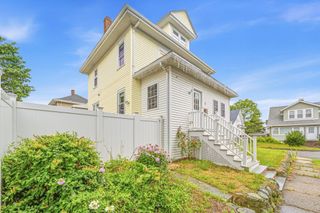
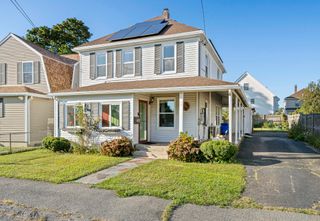
Nestled in in Dorchester’s sought after Saint Brendan’s neighborhood, this classic Colonial offers a flexible floor plan, timeless character, and exceptional opportunity to make it your own. The first floor features a welcoming living room, formal dining room, and eat-in kitchen with access to a screened porch - perfect for relaxing, outdoor dining, or entertaining. Upstairs are four comfortable bedrooms and a full bath. The finished walk-out lower level with a 3/4 bath provides valuable bonus space ideal for a family room, home office, guest area, or gym, with direct access to the fenced backyard. Hardwood floors, replacement windows, vinyl siding, and a newer roof add to the home's appeal. Conveniently located near Adams Village, Lower Mills, parks, the Neponset Greenway Trail, public transportation, shopping, restaurants, and Route 93. A wonderful opportunity to personalize a well-loved home in an outstanding neighborhood.
- Listing Status:
- Active
- Date Added:
- June 24, 2026
- Data Last Updated:
- September 13, 2026 at 7:07PM
- Listing Office:
- The Firm : 781-924-3205
- Listing Agent:
- Ann and Mike Todd : 617-699-8483
- MLS ID:
- 73540650

- General: Porch - Screened
- Style: Colonial
- Parking: Off StreetTandemParking spaces: 2
- Roofing: Shingle
- General: Block
- Originating MLS: MLS Property Information Network
- County: Suffolk
- Zoning: R1W:16 P:04591 S:0001316932
- Utilities: for Electric Rangefor Gas DryerWasher HookupCircuit Breakers200+ Amp Service
- Water: Public
- Sewer: Public Sewer
- Source: MLS Property Information Network
This listing courtesy of Ann and Mike Todd , The Firm
Monthly Payment
- Principal & Interest $
- Property Taxes $
- Home Insurance $
- VA Funding Fee $