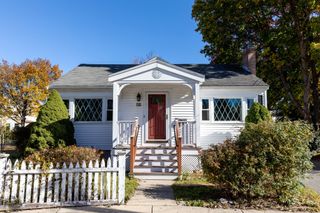
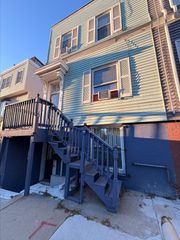
3 Old Morton St, Boston, MA 02126
- 3 beds |
- 2 baths |
- 1,076 sqft
 Single-Family Home
 Built in 1850
 5,227sqft lot
 —— car garage
 $585/sqft
 Listed 1 month ago
Property Description
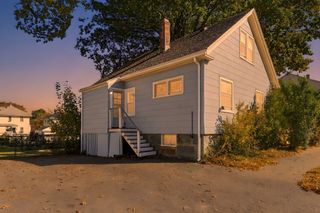
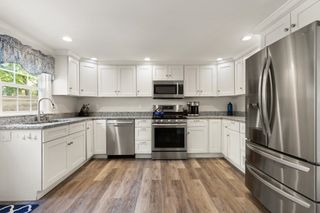
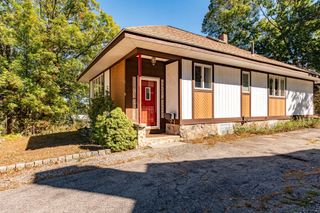
LOCATION, LOCATION — has NEVER been truer; don’t let the address fool you!Welcome to 3 Old Morton Street, where city convenience meets an incredible location near Lower Mills and convenient to Ashmont. Enjoy easy access to St. Greg’s, St. John Paul II School, Walsh Park, Dorchester Park, and the many shops, restaurants and local favorites of Lower Mills and Ashmont, including the famous Ice Creamsmith. Nearby bus lines, MBTA access and convenient routes to downtown Boston put so much within easy reach.Inside, the home has benefited from numerous updates while still offering the opportunity to add your own finishing touches. The main level offers flexible first-floor living, with gorgeous hardwood floors, updated windows, a kitchen, a newly updated bathroom with a walk-in tiled shower, and the versatility of a first-floor bedroom. The flexible layout provides options for a bedroom, home office or guest space. Bonus: the heating system is approximately 10 years old.And then there’s the backyard! Set on an incredible double lot, this property offers an exceptional amount of outdoor space for the city. The expansive green backyard provides plenty of room for outdoor entertaining, gardening, recreation or simply relaxing outside, while a new storage shed adds convenience. Step into the backyard and you may completely forget you’re in Boston.With its combination of updates, flexible first-floor living, incredible double lot and convenient location near Lower Mills, Ashmont, parks, shops, restaurants and public transportation, 3 Old Morton Street offers something increasingly hard to find: space and convenience, all in one place. Property is being sold as is.
- Listing Status:
- Active
- Date Added:
- October 5, 2026
- Data Last Updated:
- November 4, 2026 at 6:06PM
- Listing Office:
- Kelly Group Properties : 617-839-4069
- Listing Agent:
- Karolina Brotschi : 857-330-3996
- MLS ID:
- 73586625

- General: StorageFenced Yard
- Style: Cape
- Parking: On StreetParking spaces: 0
- General: FrameConcrete Perimeter
- Road/Access: Public
- Originating MLS: MLS Property Information Network
- County: Suffolk
- Zoning: R1W:17 P:03987 S:0001363308
- Fencing: Fenced/EnclosedFenced
- Utilities: 100 Amp Service
- Water: Public
- Sewer: Public Sewer
- Source: MLS Property Information Network
This listing courtesy of Karolina Brotschi , Kelly Group Properties
Monthly Payment
- Principal & Interest $
- Property Taxes $
- Home Insurance $
- VA Funding Fee $

 New - 12 hours ago