30 Chestnut Sq 30, Boston, MA 02130
- 3 beds |
- 3 baths |
- 1,866 sqft
 Condominium
  Built in 2015
  —— sqft lot
  2 car garage
  $777/sqft
  Listed 1 day ago
Property Description
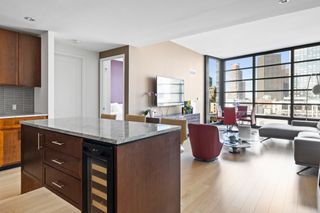
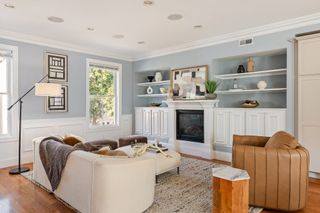
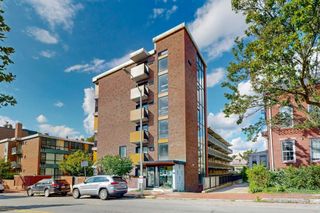
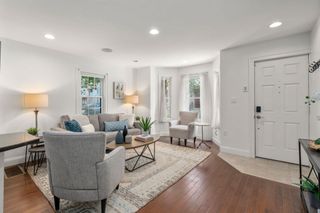
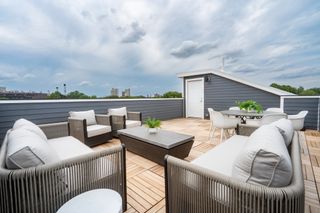
Set on a quiet JP cul-de-sac, this 2015-built townhouse combines newer construction with an exceptional location. The sun-filled main level features an open floor plan with hickory hardwood floors, spacious living/dining areas, and a chef’s kitchen with custom cabinetry, Carrara marble counters, and Viking and Bosch appliances. A large walk-in pantry, powder room, informal dining area, and private deck complete this level. Upstairs offers 2 spacious bedrooms plus a flexible 3rd bedroom, ideal as a nursery or home office. The primary suite includes a walk-in closet and ensuite marble bath with double vanity and soaking tub/shower. The finished lower level adds flexible recreation space, laundry, storage, and direct access to an attached 2-car garage and fenced side yard. With central air, private outdoor space, and 3 parking spaces, including a 2-car garage, this home is just minutes from the Stony Brook T, JP restaurants, Jamaica Pond, playgrounds, and tennis courts. Website: https://media.heliobook.com/sites/rkplbmpm/unbranded
- Listing Status:
- Active
- Date Added:
- September 14, 2026
- Data Last Updated:
- September 15, 2026 at 7:08AM
- Listing Office:
- Donnelly + Co. : 617-982-0160
- Listing Agent:
- Emily Ingardia : 617-480-9976
- MLS ID:
- 73576563

- General: DeckFenced Yard
- Parking: AttachedOff StreetTandemOn StreetPavedExclusive ParkingParking spaces: 3
- General: 3
- HOA Amenities: WaterSewerInsuranceSnow Removal400.0Monthly
- Originating MLS: MLS Property Information Network
- County: Suffolk
- Zoning: CDW:19 P:00572 S:0024982108
- Fencing: Fenced
- Water: Public
- Sewer: Public Sewer
- Source: MLS Property Information Network
This listing courtesy of Emily Ingardia , Donnelly + Co.
Monthly Payment
- Principal & Interest $
- Property Taxes $
- Home Insurance $
- VA Funding Fee $

 New - 5 hours ago