343 Allston Street A, Cambridge, MA 02139
- 4 beds |
- 4 baths |
- 1,615 sqft
 Condominium
  Built in 2026
  —— sqft lot
  —— car garage
  $1,052/sqft
  Listed 5 hours ago
Property Description
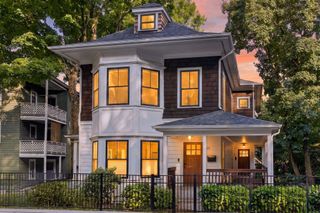
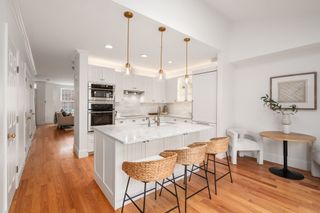
Welcome to 343 Allston Street, a stunning 2-unit new construction townhome, blending modern design with the ultimate comfort, in one of Cambridge's most sought-after neighborhoods. This thoughtfully designed residence offers 4 bedrooms plus a top floor bonus suite and 3.5 baths, with all the space you need to live, work, and unwind. The crown jewel is an expansive private rooftop deck with breathtaking panoramic views, perfect for morning coffee, evening entertaining, or soaking in the skyline. A private basement provides generous additional storage to keep your home effortlessly organized. Set in vibrant Cambridgeport, you're moments from the Charles River, Central Square, MIT, Whole Foods, Trader Joe’s, and an array of local cafés, restaurants, and shops, with easy access to transit and downtown Boston. New construction, fossil-fuel free environment, flexible living space, and unbeatable outdoor space: this is Cambridge living at its finest. Don't miss your chance to call this exceptional property home!
- Listing Status:
- Active
- Date Added:
- September 15, 2026
- Data Last Updated:
- September 15, 2026 at 7:08AM
- Listing Office:
- Compass : 617-303-0067
- Listing Agent:
- MonaLisa Team : 617-930-1288
- MLS ID:
- 73577054

- General: Deck - RoofDeck - Composite
- Parking: On StreetParking spaces: 0
- Roofing: Rubber
- Windows: Insulated Windows
- General: Frame4
- HOA Amenities: WaterSewerInsuranceMaintenance StructureReserve Funds287.0Monthly
- Originating MLS: MLS Property Information Network
- County: Middlesex
- Zoning: RES408163
- Utilities: for Electric Rangefor Electric Ovenfor Electric DryerWasher HookupCircuit Breakers200+ Amp Service
- Water: Public
- Sewer: Public Sewer
- Source: MLS Property Information Network
This listing courtesy of MonaLisa Team , Compass
Monthly Payment
- Principal & Interest $
- Property Taxes $
- Home Insurance $
- VA Funding Fee $

 New - 1 day ago