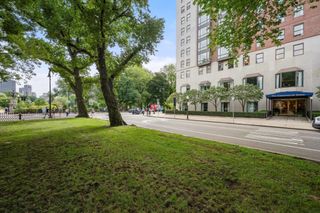
300 Boylston St 601, Boston, MA 02116
- 2 beds |
- 3 baths |
- 2,126 sqft
 Condominium
  Built in 1988
  2,178sqft lot
 1 car garage
  $2,234/sqft
  Listed 1 month ago
Property Description
Welcome to Unit 601 at 300 Boylston Street, an exquisite front-facing corner residence at the world-class Heritage on the Garden. Framing rare, double-exposure views directly over the Boston Public Garden and the historic Arlington Street Church, this iconic home is anchored by a classic architectural bow-front window that floods the living area with brilliant natural light. Reimagined to perfection, the entire home has been newly painted and glides across refinished hardwood floors, enhanced by a completely new custom lighting package and brand-new Hunter Douglas shades throughout. At the heart of the home, the kitchen was thoughtfully expanded from its original footprint to create a true chef's haven, shining with Soreno Gold quartz countertops, a Best chimney hood, an integrated Sub-Zero refrigerator, and a state-of-the-art Wolf appliance suite—featuring a 36" transitional induction cooktop, a 30" E Series wall oven, and a built-in microwave with M Series trim. The brand-new primary bathroom serves as a serene, spa-like sanctuary, wrapped in exquisite Thassos tile and appointed with Rohl Italian brass fixtures, a designer widespread faucet, a multi-function shower system with thermostatic controls, and a Robern AIO lighted medicine cabinet. An in-unit stackable washer and dryer add seamless convenience, while a newly replaced HVAC system provides effortless year-round comfort. Residents of The Heritage enjoy an unrivaled lifestyle complete with 24-hour concierge service, Major Domo, daily afternoon tea, Sunday brunch, a private fitness center, one garage parking space, and dedicated storage.
- Listing Status:
- Active
- Date Added:
- July 29, 2026
- Data Last Updated:
- September 20, 2026 at 5:06PM
- Listing Office:
- RE/MAX Select Realty : 617-787-9800
- Listing Agent:
- Kevin Cleary : 617-304-1277
- MLS ID:
- 73556428

- Parking: AttachedUnderHeated GarageOff StreetDeededParking spaces: 1
- General: Brick1
- HOA Amenities: Elevator(s)WaterSewerInsuranceSecurityMaintenance StructureMaintenance GroundsSnow Removal3841.99Monthly
- Originating MLS: MLS Property Information Network
- County: Suffolk
- Zoning: CDW:05 P:01170 S:0423345457
- Water: Public
- Sewer: Public Sewer
- Source: MLS Property Information Network
This listing courtesy of Kevin Cleary , RE/MAX Select Realty
Monthly Payment
- Principal & Interest $
- Property Taxes $
- Home Insurance $
- VA Funding Fee $


 New - 3 days ago