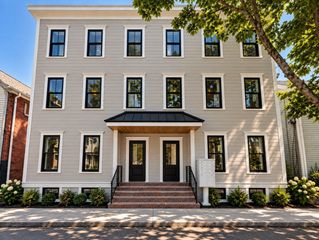
301 Chestnut Ave 1, Boston, MA 02130
- 2 beds |
- 2 baths |
- 1,141 sqft
 Condominium
 Built in 1920
 1,307sqft lot
 —— car garage
 $789/sqft
 Listed 6 days ago
Property Description
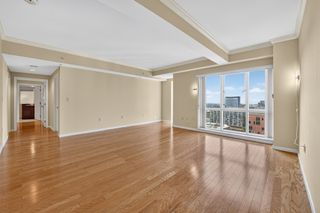
Welcome home to this charming first-floor condo, blending classic character with modern convenience! Featuring 2 bedrooms, 1.5 baths, beautiful hardwood floors, high ceilings, and some original woodwork, this inviting home offers timeless appeal and a spacious, open floor plan ideal for everyday living and entertaining. The gourmet chef’s kitchen is the heart of the home, featuring a large pantry and a seamless flow into the dining and living room, creating a welcoming, connected space for gatherings and everyday living. Generously sized closets, in-unit laundry, and an exclusive basement storage area provide added convenience, while off-street parking for one car is a valuable bonus. Enjoy added peace of mind with a new furnace and water heater, both installed in 2026. Ideally located just one block from Centre Street’s vibrant shops, restaurants, and neighborhood favorites, with easy access to the T, this home offers the perfect combination of charm, comfort, and location. Enjoy all the conveniences of city living in a home full of charm and character! Note: The back porch and stairs are in the process of being replaced. No extra assessment was needed.
- Listing Status:
- Active
- Date Added:
- October 29, 2026
- Data Last Updated:
- November 4, 2026 at 5:06PM
- Listing Office:
- Realty Consultants of Cape Cod : 774-237-0848
- Listing Agent:
- David Foley : 617-388-0861
- MLS ID:
- 73596668

- Parking: Off StreetAssignedDeededParking spaces: 1
- Windows: Insulated Windows
- General: Frame1
- HOA Amenities: WaterSewerInsuranceMaintenance StructureMaintenance Grounds324.07Monthly
- Originating MLS: MLS Property Information Network
- County: Suffolk
- Zoning: CDW:19 P:01044 S:0021349152
- Utilities: for Gas Rangefor Gas Oven110 Volts
- Water: Public
- Sewer: Public Sewer
- Source: MLS Property Information Network
- Exclusions: Washer And Dryer Are A Stackable Unit And The Washer Is Not Working Properly. No Comp Offered.
This listing courtesy of David Foley , Realty Consultants of Cape Cod
Monthly Payment
- Principal & Interest $
- Property Taxes $
- Home Insurance $
- VA Funding Fee $


 New - 11 hours ago