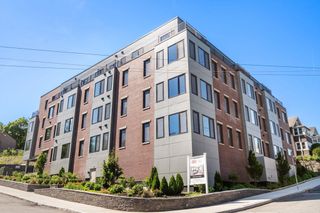
309 E St 43, Boston, MA 02127
- 2 beds |
- 2 baths |
- 1,132 sqft
 Condominium
  Built in 2015
  —— sqft lot
  1 car garage
  $883/sqft
  Listed 8 days ago
Property Description
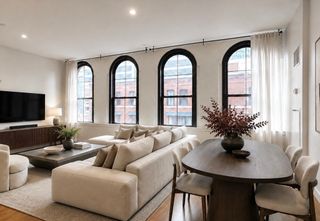
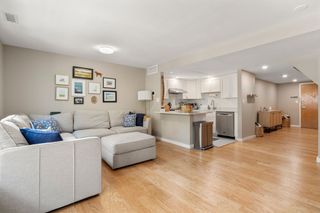
Experience the best of South Boston living from this beautifully appointed 2 bedroom, 2 bath residence in a professionally managed elevator building. The open floor plan is designed for everyday living and entertaining, featuring hardwood floors, a granite kitchen with breakfast bar, spacious living area, and room for a dining table. Sliding glass doors open to a private balcony, while the primary suite offers a private bath and walk in closet. Additional features include central A/C, in unit washer and dryer, large private storage area, and one deeded heated garage parking space.Residents enjoy a club room and spectacular shared roof deck with panoramic Boston skyline views, perfect for gathering with friends or relaxing after a day in the city. Ideally located just moments from the restaurants, cafés, and shops of West Broadway, along with Castle Island, Pleasure Bay, Carson Beach, the Harborwalk, Broadway Station, the Seaport, Downtown Boston, major highways, and Logan Airport.
- Listing Status:
- Active
- Date Added:
- July 21, 2026
- Data Last Updated:
- July 29, 2026 at 2:08PM
- Listing Office:
- Donnelly + Co. : 617-982-0160
- Listing Agent:
- Susan Doig : 617-504-4381
- MLS ID:
- 73552978

- General: Deck - RoofBalcony
- Parking: AttachedGarage Door OpenerDeededParking spaces: 1
- General: 1
- HOA Amenities: Elevator(s)ClubroomWaterSewerInsuranceMaintenance StructureMaintenance GroundsSnow RemovalTrashReserve Funds511.11Monthly
- Originating MLS: MLS Property Information Network
- County: Suffolk
- Zoning: CDW:06 P:01111 S:0304982379
- Utilities: Circuit Breakers
- Water: Public
- Sewer: Public Sewer
- Source: MLS Property Information Network
This listing courtesy of Susan Doig , Donnelly + Co.
Monthly Payment
- Principal & Interest $
- Property Taxes $
- Home Insurance $
- VA Funding Fee $


 New - 9 hours ago