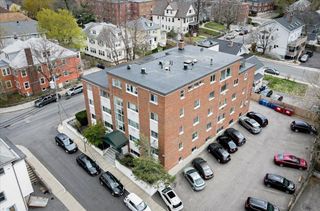
35 Westgate Rd 6, Boston, MA 02467
- 2 beds |
- 1 bath |
- 787 sqft
 Condominium
  Built in 1955
  —— sqft lot
  —— car garage
  $508/sqft
  Listed 11 days ago
Property Description
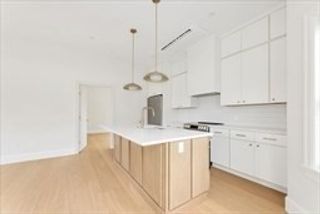
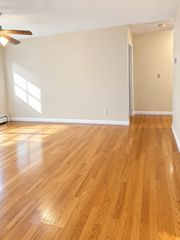
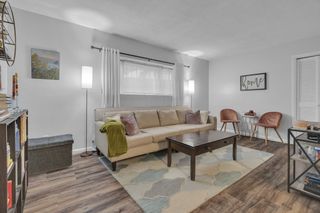
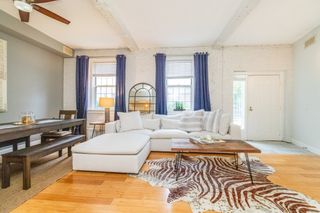
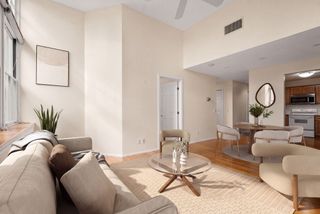
Welcome to 35 Westgate Road, Unit 6—where an incredible Chestnut Hill location meets the ease of condo living and amenities that make every day feel a little more like a getaway. Perched on the top floor and ideally positioned as a corner unit, this sun-filled 2-bedroom, 1-bath home offers privacy, beautiful natural light, and stylish luxury vinyl plank flooring throughout. The spacious living room flows directly onto your private balcony overlooking the lush, landscaped courtyard, creating the perfect setting for morning coffee, summer evenings, or simply enjoying the peaceful surroundings.Beyond the unit itself, this community truly sets itself apart. Spend summer days by the in-ground pool, play a match on the tennis courts, enjoy the playground and beautifully maintained grounds, and come home knowing you have two deeded parking spaces waiting for you.And then there’s the location. Live moments from the incredible shopping and dining Chestnut Hill is known for, with convenient access to Boston, public transportation, major routes, renowned hospitals, and some of the area’s most prestigious colleges and universities. Whether you’re ready to stop renting and start building equity, looking for a Boston-area home base, or adding an investment property to your portfolio, 35 Westgate Road offers the location, lifestyle, amenities, and value that are increasingly hard to find this close to the city. This is your opportunity to own in Chestnut Hill without sacrificing the lifestyle you love.
- Listing Status:
- Active
- Date Added:
- September 2, 2026
- Data Last Updated:
- September 13, 2026 at 11:08PM
- Listing Office:
- Lamacchia Realty, Inc. : 508-832-5324
- Listing Agent:
- We Close Deals Team : 508-612-0821
- MLS ID:
- 73571359

- General: BalconyProfessional Landscaping
- Pool: AssociationIn Ground
- Parking: Off StreetAssignedParking spaces: 2
- Roofing: Shingle
- General: Brick3
- HOA Amenities: PoolLaundryTennis Court(s)PlaygroundParkHeatWaterSewerInsuranceMaintenance StructureRoad MaintenanceMaintenance GroundsSnow RemovalTrashReserve Funds502.0Monthly
- Originating MLS: MLS Property Information Network
- County: Suffolk
- Zoning: CD1429601
- Utilities: for Electric Range
- Water: Public
- Sewer: Public Sewer
- Source: MLS Property Information Network
This listing courtesy of We Close Deals Team , Lamacchia Realty, Inc.
Monthly Payment
- Principal & Interest $
- Property Taxes $
- Home Insurance $
- VA Funding Fee $

 New - 2 days ago