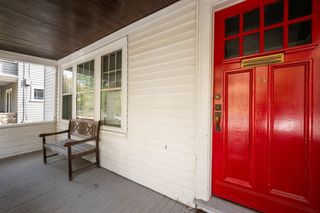
36 Cummings Rd 2, Boston, MA 02135
- 2 beds |
- 2 baths |
- 1,225 sqft
 Condominium
  Built in 1895
  1,307sqft lot
 —— car garage
  $562/sqft
  Listed 5 days ago
Property Description
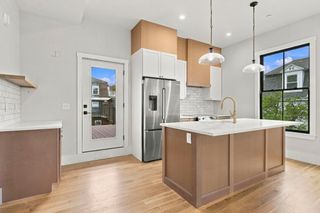
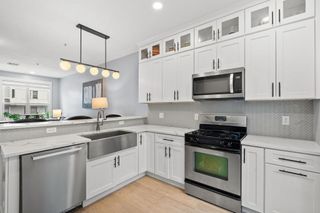
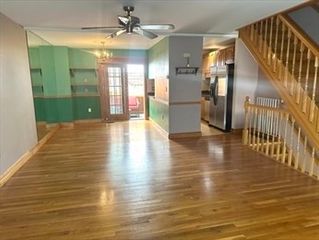
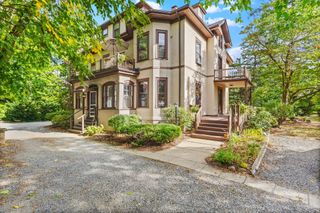
Brookline-Border Townhouse with Private Patio + Parking!! At 1,225 sqft, this townhouse-style 2-bed, 1.5-bath is the largest two-bedroom at The Townhouses at Corey Heights, an 18-unit, pet-friendly community with high owner occupancy on a quiet residential side street where Brighton meets Brookline. The main level is made for living and entertaining. A generous living room anchors the home with an oversized bay window, fireplace, and custom built-ins, then opens to a dedicated dining area with direct access to your private ~200 sqft covered patio. It's a true outdoor room for morning coffee, grilling, or evenings with friends. A renovated kitchen with abundant cabinet space and a half bath for guests complete the floor. Downstairs, both bedrooms sit away from the main living space, along with a full bath, in-unit laundry, and a flexible bonus room ready to be a home office, gym, or guest space. Central air, an assigned off-street parking space, and private storage complete the home. Out the door, Washington Square's restaurants and cafés, Whole Foods, the Chestnut Hill Reservoir loop, and Wilson Park are all a short walk. Sutherland Rd (Green Line B) is about 0.2 miles away, and the C line on Beacon St is close by, so getting downtown is easy. Space, parking, and a Brookline-line address rarely come together like this!
- Listing Status:
- Active
- Date Added:
- September 30, 2026
- Data Last Updated:
- October 5, 2026 at 7:07AM
- Listing Office:
- Serhant : 617-250-0559
- Listing Agent:
- Michael Giannone : 781-799-0600
- MLS ID:
- 73584737

- General: Covered Patio/Deck
- Parking: Off StreetAssignedPavedParking spaces: 1
- General: 2
- HOA Amenities: StorageWaterSewerInsuranceMaintenance StructureMaintenance GroundsSnow RemovalReserve Funds602.78Monthly
- Originating MLS: MLS Property Information Network
- County: Suffolk
- Zoning: CDW:21 P:02063 S:0201211780
- Utilities: for Gas RangeCircuit Breakers
- Water: Public
- Sewer: Public Sewer
- Source: MLS Property Information Network
This listing courtesy of Michael Giannone , Serhant
Monthly Payment
- Principal & Interest $
- Property Taxes $
- Home Insurance $
- VA Funding Fee $

 New - 2 days ago