37 P St 3, Boston, MA 02127
- 2 beds |
- 2 baths |
- 1,035 sqft
 Condominium
  Built in 2014
  871sqft lot
 1 car garage
  $965/sqft
  Listed 16 hours ago
Property Description
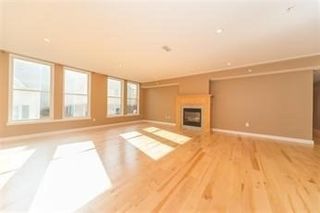
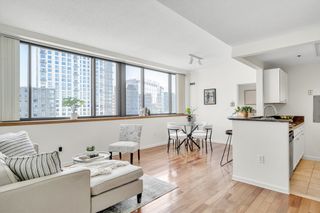
Welcome to 37 P St #3, a beautiful unit located in the heart of City Point close to everything Southie and the city has to offer! This unit has large windows, high ceilings, high end trim work and finishes through out. The large and open kitchen has beautiful white cabinetry, sleek quartz counter tops, stainless steel Bosch appliances, and a large breakfast bar to enjoy casual meals. The living room / dining room are open to the kitchen and are flooded with natural light with a gas fireplace to keep you warm and cozy on those cold winter days. Watch the sunset from your private balcony off the back of the property - very secluded and quiet! The main bedroom has exposures from 2 sides, a large walk in closet plus a marble en-suite bathroom. The second bedroom also has a large walk in closet and a second bathroom right across the hall, convenient for guests. There is in-unit laundry, extra storage in the garage, gas heat, central AC, hardwood floors, newer hot water heater and freshly painted through out - move in ready and available for a quick closing. The prime City Point location is steps to Castle Island, the Seaport, all the bus lines, and several parks including the dog park on 1st st and Farragut. Showings start Thursday, open houses Saturday and Sunday 12-2pm.
- Listing Status:
- Active
- Date Added:
- July 29, 2026
- Data Last Updated:
- July 29, 2026 at 9:06PM
- Listing Office:
- Legacy Homes & Estates : 617-447-0324
- Listing Agent:
- Melanie Wright : 617-447-0324
- MLS ID:
- 73556400

- General: Outdoor Gas Grill HookupDeck - Composite
- Parking: AttachedGarage Door OpenerDeededParking spaces: 1
- General: 1
- HOA Amenities: StorageWaterSewerInsuranceMaintenance StructureTrashReserve Funds443.44Monthly
- Originating MLS: MLS Property Information Network
- County: Suffolk
- Zoning: CDW:06 P:03789 S:0061413689
- Utilities: for Gas Rangefor Gas Ovenfor Gas DryerWasher HookupIcemaker ConnectionOutdoor Gas Grill Hookup
- Water: Public
- Sewer: Public Sewer
- Source: MLS Property Information Network
This listing courtesy of Melanie Wright , Legacy Homes & Estates
Monthly Payment
- Principal & Interest $
- Property Taxes $
- Home Insurance $
- VA Funding Fee $


 New - 16 hours ago