380 Harrison Ave 1118, Boston, MA 02118
- 2 beds |
- 2 baths |
- 1,261 sqft
 Condominium
 Built in 2021
 —— sqft lot
 1 car garage
 $1,467/sqft
 Listed 15 days ago
Property Description
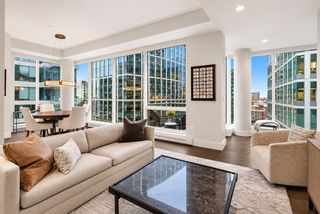
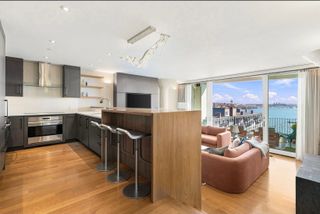
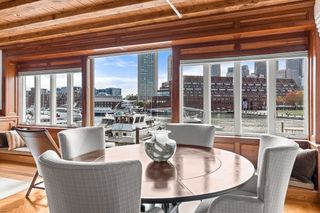
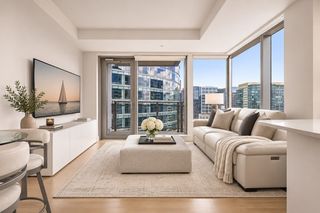
An exceptional opportunity to own a front-facing corner residence at The Quinn, one of the South End’s premier full-service condominium buildings at Ink Block. This beautifully appointed 2-bedroom, 2-bath home offers an especially desirable combination of sought-after exposure, breathtaking Back Bay and Downtown Boston views, and exceptional value within the building. Floor-to-ceiling windows fill the open-concept living space with natural light, complemented by white oak flooring and a custom kitchen with high-end appliances. The primary suite features a spa-inspired marble bath and two custom-fitted walk-in closets. Additional upgrades include automated window treatments, wood shutters, and custom closets throughout. Residents enjoy an impressive collection of amenities, including 24-hour concierge service, an indoor lap pool, fitness center, sauna, pet spa, and rooftop terrace with sweeping city views. One deeded garage parking space and a large storage locker complete the offering. Ideally located moments from the South End’s celebrated restaurants, boutiques, and galleries, The Quinn delivers the best of sophisticated city living.
- Listing Status:
- Active
- Date Added:
- November 4, 2026
- Data Last Updated:
- November 19, 2026 at 12:08PM
- Listing Office:
- Coldwell Banker Realty - Boston : 617-266-4430
- Listing Agent:
- Joe DeAngelo : 617-680-7371
- MLS ID:
- 73598888

- General: Deck - RoofStorageCity View(s)
- Pool: AssociationIndoorHeatedLap
- Parking: UnderGarage Door OpenerStorageAssignedDeededParking spaces: 1
- Roofing: Rubber
- Windows: Insulated Windows
- General: Brick1
- HOA Amenities: Hot WaterPoolElevator(s)Recreation FacilitiesFitness CenterSauna/SteamClubroomStorageGarden AreaHeatGasWaterSewerInsuranceSecurityMaintenance StructureMaintenance GroundsSnow RemovalTrashReserve Funds2163.0Monthly
- Originating MLS: MLS Property Information Network
- County: Suffolk
- Zoning: CDW:03 P:06570 S:090
- View: CityView
- Utilities: for Gas Rangefor Electric Rangefor Electric DryerGenerator200+ Amp Service
- Water: Public
- Sewer: Public Sewer
- Source: MLS Property Information Network
This listing courtesy of Joe DeAngelo , Coldwell Banker Realty - Boston
Monthly Payment
- Principal & Interest $
- Property Taxes $
- Home Insurance $
- VA Funding Fee $


 New - 2 days ago