380 Harrison Ave 12-J, Boston, MA 02118
- 4 beds |
- 5 baths |
- 2,704 sqft
 Condominium
 Built in 2021
 2,614sqft lot
 3 car garage
 $2,587/sqft
 Listed 1 month ago
Property Description
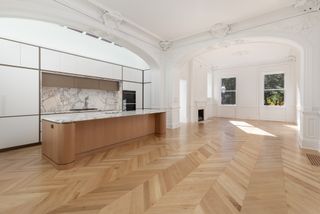
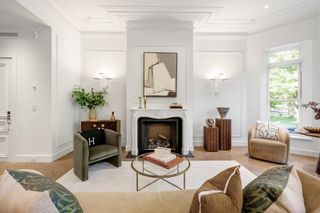
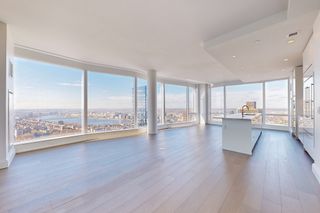
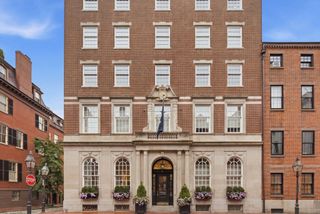
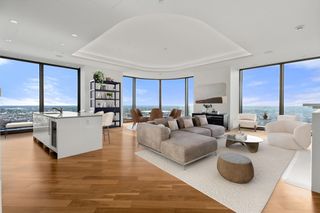
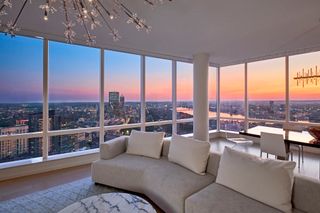
Residence 12J at The Quinn presents an extraordinary combination of architectural distinction, refined interiors, and expansive private outdoor living in the heart of Boston’s South End. This spectacular 4 bed / 4.5 bath corner home is defined by exceptional craftsmanship, sophisticated design, and sweeping views through floor-to-ceiling glass across the South End, Back Bay skyline, and downtown Boston. A true centerpiece is the remarkable 1,500+-square-foot private terrace, among the largest private outdoor spaces associated with a South End condominium residence. Designed as a seamless extension of the interior, this exceptional outdoor retreat features multiple lounge and dining areas, a Wolf outdoor kitchen with grill, custom marble fireplace, and dedicated wellness space. Whether enjoying a quiet morning, intimate dinner, or entertaining beneath the Boston skyline, the terrace delivers a remarkable level of privacy, scale, and indoor-outdoor living rarely found in the city. Inside, the gracious great room flows into a beautifully appointed chef’s kitchen anchored by a striking Calcutta marble island. Custom cabinetry, dual Wolf ovens, Sub-Zero refrigeration, wine storage, and integrated appliances combine performance with refined contemporary design. The serene primary suite offers skyline views, sophisticated Poliform wardrobes enhanced by California Closets, radiant-heated marble floors, and a sumptuous spa-inspired bath. 3 additional bedrooms feature en-suite baths, while a custom den with oak built-ins and dedicated climate control offers a versatile home office, library, or media room. Throughout, designer wall coverings, bespoke millwork, Lutron shades, Bang & Olufsen technology, and curated finishes showcase an extraordinary level of craftsmanship. The Quinn complements the residence with full-service amenities including 24-hour concierge and doorman services, residents’ lounge, fitness and wellness facilities, beautiful common spaces, on-site management, secure package services, and 3 garage parking spaces. Set within the vibrant Ink Block and SoWa neighborhood, The Quinn is just moments from Boston’s premier culinary, cultural, and lifestyle destinations.
- Listing Status:
- Active
- Date Added:
- September 21, 2026
- Data Last Updated:
- November 4, 2026 at 8:07PM
- Listing Office:
- Coldwell Banker Realty - Boston : 617-266-4430
- Listing Agent:
- Joe DeAngelo : 617-680-7371
- MLS ID:
- 73580442

- General: Outdoor Gas Grill HookupDeckDecorative LightingCity View(s)Professional LandscapingSprinkler SystemOther
- Pool: AssociationHeatedLap
- Parking: UnderDeededAssignedExclusive ParkingParking spaces: 3
- Roofing: Rubber
- Windows: Insulated Windows
- General: Brick1
- HOA Amenities: Hot WaterPoolElevator(s)Recreation FacilitiesFitness CenterSauna/SteamClubroomStorageGarden AreaHeatGasWaterSewerInsuranceSecurityMaintenance StructureMaintenance GroundsSnow RemovalTrashAir ConditioningReserve Funds6527.0Monthly
- Originating MLS: MLS Property Information Network
- County: Suffolk
- Zoning: CDW:03 P:06570 S:126
- View: CityView
- Utilities: for Gas Rangefor Electric Ovenfor Electric DryerOutdoor Gas Grill Hookup200+ Amp Service
- Water: Public
- Sewer: Public Sewer
- Source: MLS Property Information Network
- Exclusions: See Agent
This listing courtesy of Joe DeAngelo , Coldwell Banker Realty - Boston
Monthly Payment
- Principal & Interest $
- Property Taxes $
- Home Insurance $
- VA Funding Fee $