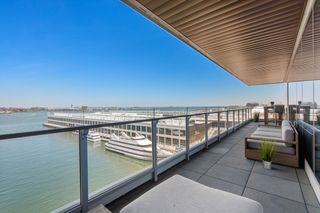
1 Dalton Street 4504, Boston, MA 02115
- 3 beds |
- 4 baths |
- 2,558 sqft
 Condominium
  Built in 2019
  —— sqft lot
  2 car garage
  $2,695/sqft
  Listed 1 month ago
Property Description
Ideally situated at the crossroads of culture, innovation and health care, Residence 4504 at One Dalton places you minutes away from world-class academic institutions—including MIT, Harvard University, Boston University and Northeastern University—as well as Boston’s globally renowned medical centers, cultural institutions and upscale restaurants. This spacious home offers timeless elegance across its 2,558 square feet of sophisticated open-concept living. Featuring three expansive bedrooms with en-suite baths and two valet parking spaces, this extraordinary apartment captures breathtaking 180-degree panoramic views stretching from Boston Harbor, across the Blue Hills, to the Charles River, framing magnificent sunrises and sunsets through its majestic floor-to-ceiling windows. Exceptional craftsmanship defines every space, from the chef’s kitchen with a full suite of luxury appliances and custom cabinetry to the primary suite featuring radiant floor heating and a deep soaking tub. Complemented by soaring ceilings, a custom gas fireplace and legendary five-star Four Seasons amenities—including 24/7 concierge services, an indoor pool and a 50th-floor resident clubroom—Residence 4504 delivers the pinnacle of urban luxury!
- Listing Status:
- Active
- Date Added:
- July 30, 2026
- Data Last Updated:
- September 20, 2026 at 3:09PM
- Listing Office:
- Related Beal Sales, LLC : 617-451-2100
- Listing Agent:
- Michael Tammaro : 617-794-0976
- MLS ID:
- 73557239

- Pool: AssociationIndoor
- Parking: AttachedUnderHeated GarageDeededAssignedParking spaces: 2
- General: 1
- HOA Amenities: Hot WaterPoolElevator(s)Fitness CenterClubroomStorageHeatGasWaterSewerInsuranceMaintenance StructureMaintenance GroundsSnow RemovalTrashReserve Funds7431.0
- Originating MLS: MLS Property Information Network
- County: Suffolk
- Zoning: 04890697
- Utilities: for Gas Range
- Water: Public
- Sewer: Public Sewer
- Source: MLS Property Information Network
This listing courtesy of Michael Tammaro , Related Beal Sales, LLC
Monthly Payment
- Principal & Interest $
- Property Taxes $
- Home Insurance $
- VA Funding Fee $