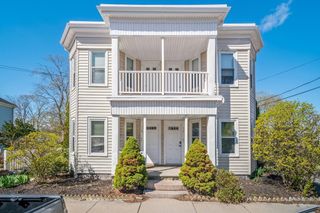
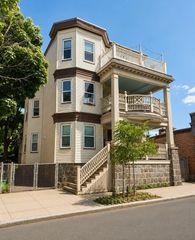
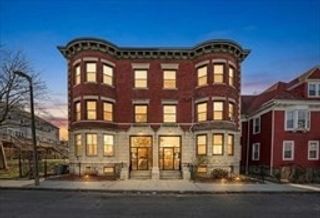
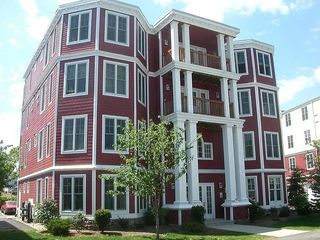
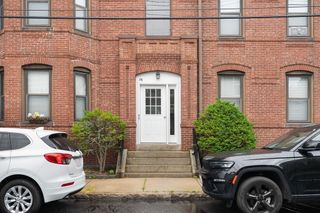
39 Fenton St 7, Boston, MA 02122
- 3 beds |
- 2 baths |
- 1,592 sqft
 Condominium
  Built in 2004
  1,307sqft lot
 —— car garage
  $345/sqft
  Listed 7 days ago
Property Description
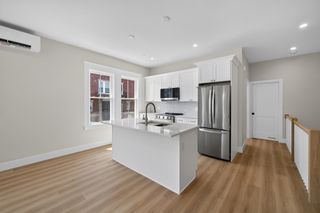
Welcome to 39 Fenton Street, Unit 7—a spacious and sun-filled 3-bedroom, 2-bath home offering 1,592 square feet of well-designed living space in a convenient Boston location. The open-concept layout provides an easy flow for everyday living and entertaining, complemented by two private decks that extend the living space outdoors. The generously sized primary suite features a private ensuite bath, while two additional bedrooms offer flexibility for guests, a home office, or additional living space. In-unit laundry, ample storage, and one deeded off-street parking space add everyday convenience and make this home a standout. Set within a professionally managed and well-maintained building, this move-in-ready residence offers an exceptional combination of space, outdoor living, and city convenience. Enjoy easy access to waterfront recreation, public transportation, neighborhood dining and shopping, with Downtown Boston just minutes away.
- Listing Status:
- Active
- Date Added:
- July 29, 2026
- Data Last Updated:
- August 6, 2026 at 4:08AM
- Listing Office:
- Serhant : 617-250-0559
- Listing Agent:
- Property Cousins : 833-776-7289
- MLS ID:
- 73556223

- General: Deck
- Parking: DeededOff StreetParking spaces: 1
- Roofing: Shingle
- General: Frame2
- HOA Amenities: WaterSewerInsuranceMaintenance GroundsSnow RemovalTrash416.0Monthly
- Originating MLS: MLS Property Information Network
- County: Suffolk
- Zoning: CDW:15 P:00156 S:0244449069
- Utilities: for Electric Rangefor Electric Dryer
- Water: Public
- Sewer: Public Sewer
- Source: MLS Property Information Network
- Exclusions: Personal And Staging Items
This listing courtesy of Property Cousins , Serhant
Monthly Payment
- Principal & Interest $
- Property Taxes $
- Home Insurance $
- VA Funding Fee $

 New - 1 day ago