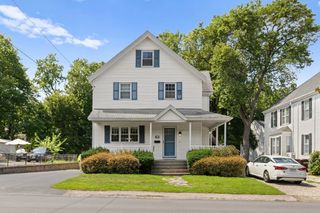
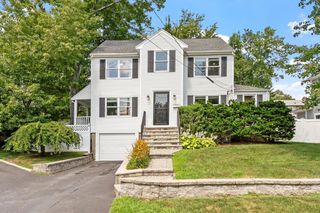
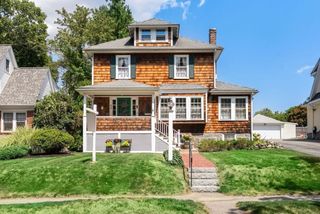
40 Ansonia Road, Boston, MA 02132
- 3 beds |
- 3 baths |
- 2,095 sqft
 Single-Family Home
  Built in 1920
  5,663sqft lot
 1 car garage
  $501/sqft
  Listed 9 days ago
Property Description
Step into this sunlit home where warmth and charm unfold across three floors of inviting living space. The fireplaced living room flows to an elegant dining room and an expansive bright kitchen with high-end appliances, including a 5-burner Bertazzoni Professional Series range. Just off the kitchen is a covered deck and level yard with plenty of room to play, garden and entertain. A pantry/laundry room, half bath and mudroom complete this level. Upstairs are three bedrooms, a full bath with a deep soaking tub and double vanity, plus an attic with ample storage. The finished lower-level den with private entry and a half bath offers flexible space for guests, an office, gym or playroom. Additional features: central air conditioning, hardwood floors, crown moldings, parking for three vehicles, generous closets and abundant natural light. Set on a desirable corner lot with mature landscaping and trees, this turnkey home is near Centre Street's shops and restaurants, Trader Joe’s, the commuter rail, top schools, the Longwood Medical Area, I-95 and prized green space, including Millennium Park. Nothing to do but move in!
- Listing Status:
- Active
- Date Added:
- August 11, 2026
- Data Last Updated:
- August 20, 2026 at 3:07PM
- Listing Office:
- William Raveis R.E. & Home Services : 617-322-3933
- Listing Agent:
- Donna Charpentier : 617-470-6603
- MLS ID:
- 73561965

- General: DeckCovered Patio/Deck
- Style: Colonial
- Parking: AttachedUnderStorageCarriage ShedPaved DriveOff StreetDeededDrivewayPavedParking spaces: 4
- Roofing: ShingleRubber
- General: StoneOther
- Originating MLS: MLS Property Information Network
- County: Suffolk
- Zoning: res1435028
- Utilities: for Gas Ovenfor Gas Dryer
- Water: Public
- Sewer: Public Sewer
- Source: MLS Property Information Network
This listing courtesy of Donna Charpentier , William Raveis R.E. & Home Services
Monthly Payment
- Principal & Interest $
- Property Taxes $
- Home Insurance $
- VA Funding Fee $

 New - 1 day ago