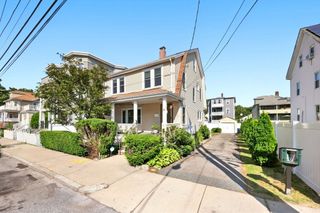
63 Oakdale Ave, Dedham, MA 02026
- 4 beds |
- 2 baths |
- 2,150 sqft
 Single-Family Home
  Built in 1900
  0.3acre lot
 —— car garage
  $394/sqft
  Listed 7 days ago
Property Description
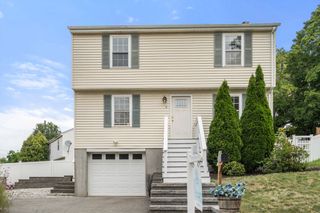
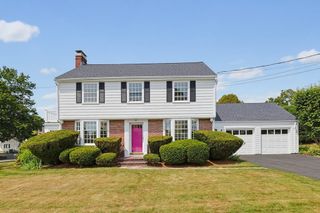
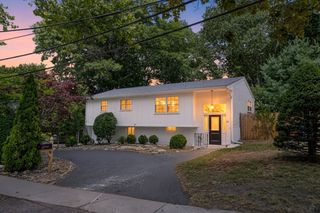
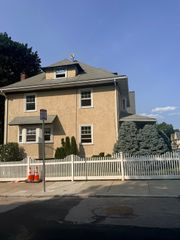
Stunningly updated home where timeless charm meets modern convenience! Ideally located just 2–2.5 miles from Whole Foods, Costco, and Legacy Place, this property is thoughtfully improved throughout. The interior features beautiful hardwood and tile flooring across the first floor, a newly renovated bathroom, and fresh carpet throughout the second floor. Upstairs, enjoy a recently finished attic complete with skylights, abundant storage, and versatile living space. Energy-efficient upgrades include Mass Save insulation, a newer heating system, brand-new water heater (2026), and 2026 window A/C units. The professionally waterproofed basement comes with a transferable 30-year warranty, providing added peace of mind. EV-ready with an included Tesla charger, this home also offers the convenience of two driveways for ample parking. Outside, relax on the beautifully updated front porch or in the huge, fully fenced backyard—perfect for entertaining, pets, or play. A rare opportunity to own a character-filled home with extensive upgrades already completed—just move in and enjoy!
- Listing Status:
- Active
- Date Added:
- August 13, 2026
- Data Last Updated:
- August 20, 2026 at 3:07PM
- Listing Office:
- Redfin Corp. : 617-340-7803
- Listing Agent:
- Marina Korenblyum : 617-968-5642
- MLS ID:
- 73563126

- General: Deck
- Style: Colonial
- Parking: Paved DriveParking spaces: 2
- Roofing: Shingle
- General: FrameStone
- Road/Access: Public
- Originating MLS: MLS Property Information Network
- County: Norfolk
- Zoning: GM:0127 L:010970917
- Water: Public
- Sewer: Public Sewer
- Source: MLS Property Information Network
- Exclusions: None. Inclusions: TvPantryTrampolineTesla ChargerWindow A/CIntercom
This listing courtesy of Marina Korenblyum , Redfin Corp.
Monthly Payment
- Principal & Interest $
- Property Taxes $
- Home Insurance $
- VA Funding Fee $

 New - 1 day ago