41 Colberg, Boston, MA 02131
- 5 beds |
- 2 baths |
- 2,296 sqft
 Single-Family Home
  Built in 1910
  4,792sqft lot
 —— car garage
  $435/sqft
  Listed 1 day ago
Property Description
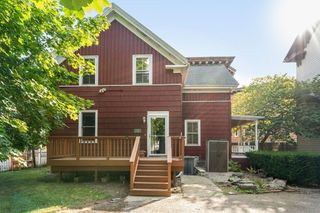
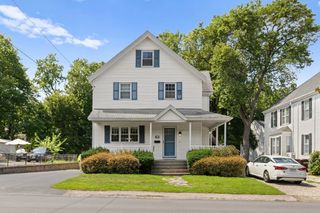
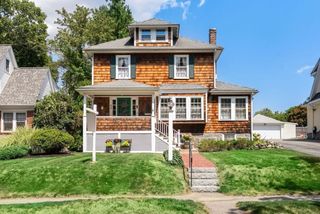
Welcome to 41 Colberg Avenue — a classic Roslindale Colonial with generous space, timeless character, and excellent flexibility. This 5-bedroom, 1.5-bath home offers approximately 2,100 square feet of living space. The main level features spacious living and dining areas, hardwood floors, and classic architectural details throughout. The flexible floor plan is perfect for everyday living and entertaining, and one bedroom offers excellent versatility — ideal as a family room, den, home office, playroom, or guest space. The basement adds valuable storage and utility space, with high ceilings and an open layout well-suited for hobbies, a workshop, or other uses. Recent updates include a new heating system and tankless water heater — a great head start for the new homeowner. Outside, enjoy a welcoming porch, yard space, and off-street parking. Steps from Roslindale Village, you’ll have easy access to restaurants, cafes, shops, parks, and public transportation.
- Listing Status:
- Active
- Date Added:
- August 19, 2026
- Data Last Updated:
- August 20, 2026 at 3:07PM
- Listing Office:
- PRESS REALTORS LLC : 781-706-0440
- Listing Agent:
- John Perry : 781-706-0440
- MLS ID:
- 73565875

- General: PorchFenced Yard
- Style: Colonial
- Parking: Paved DriveOff StreetParking spaces: 3
- Windows: Insulated Windows
- General: Stone
- Road/Access: Public
- Originating MLS: MLS Property Information Network
- County: Suffolk
- Zoning: R11389029
- Fencing: Fenced/EnclosedFenced
- Utilities: for Gas Rangefor Gas OvenWasher HookupCircuit Breakers
- Water: Public
- Sewer: Public Sewer
- Source: MLS Property Information Network
This listing courtesy of John Perry , PRESS REALTORS LLC
Monthly Payment
- Principal & Interest $
- Property Taxes $
- Home Insurance $
- VA Funding Fee $

 New - 1 day ago