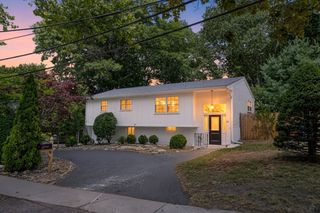
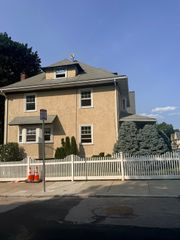
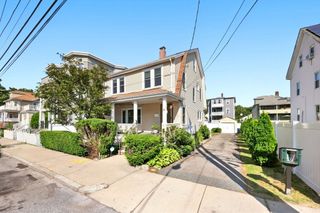
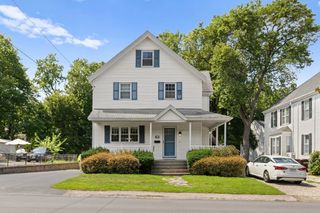
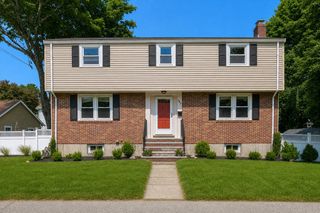
159 Greensboro Rd, Dedham, MA 02026
- 4 beds |
- 3 baths |
- 2,544 sqft
 Single-Family Home
  Built in 1990
  0.29acre lot
 1 car garage
  $334/sqft
  Listed 6 days ago
Property Description
Welcome to 159 Greensboro Road, a spacious and versatile Colonial nestled in the desirable Sprague-Manor neighborhood of Dedham. Offering 4 bedrooms and 3 baths, this oversized home provides an abundance of space, storage, and potential to create the home you’ve always envisioned. Inside, vaulted ceilings add an impressive sense of openness, while the generous layout is ideal for both everyday living and entertaining. The home offers plenty of storage and flexible spaces to accommodate today’s lifestyle. A garage provides added convenience and storage. Step outside to enjoy a fantastic backyard with plenty of room for entertaining, play, gardening, or simply relaxing. Located in a wonderful neighborhood with a true community feel, the property is conveniently close to schools, parks, shopping, dining, and major commuter routes. Greenlodge Elementary is just minutes away, with Dedham Middle and Dedham High School also nearby. With its generous size, desirable location, great outdoor space, and tremendous potential, 159 Greensboro Road is an exciting opportunity to make your mark in Dedham!
- Listing Status:
- Active
- Date Added:
- August 14, 2026
- Data Last Updated:
- August 20, 2026 at 4:06PM
- Listing Office:
- Milestone Realty, Inc. : 508-989-6371
- Listing Agent:
- Leanne McCormick : 781-727-2023
- MLS ID:
- 73564028

- General: Deck - WoodRain GuttersStorageScreens
- Style: Contemporary
- Parking: AttachedPaved DrivePavedParking spaces: 5
- Roofing: Shingle
- Windows: Screens
- General: FrameConcrete PerimeterBlock
- Road/Access: Private RoadDead End
- Originating MLS: MLS Property Information Network
- County: Norfolk
- Zoning: BM:0181 L:000374470
- Utilities: for Gas Rangefor Electric OvenWasher Hookup100 Amp Service
- Water: Public
- Sewer: Public Sewer
- Source: MLS Property Information Network
This listing courtesy of Leanne McCormick , Milestone Realty, Inc.
Monthly Payment
- Principal & Interest $
- Property Taxes $
- Home Insurance $
- VA Funding Fee $

 New - 1 day ago