209 Prospect Street, Norwood, MA 02062
- 4 beds |
- 3 baths |
- 2,166 sqft
 Single-Family Home
  Built in 1960
  7,405sqft lot
 —— car garage
  $369/sqft
  Listed 8 days ago
Property Description
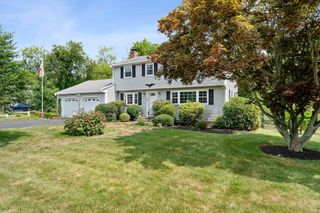
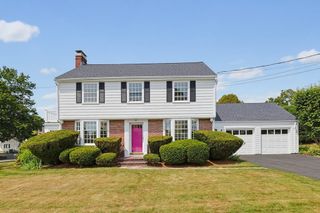
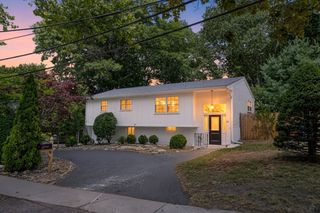
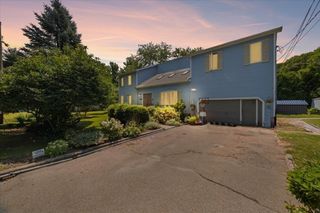
Welcome to this meticulously maintained 4-bedroom, 2.5-bath home ideally located in the heart of Norwood! Just a short distance to the town center, elementary schools, bus lines, and commuter rail, this home offers both convenience and comfort. The main level features beautiful hardwood floors, an eat-in kitchen, and a spacious formal living room complete with a fireplace. Thoughtfully upgraded throughout, the home offers custom closets and beautifully updated bathrooms. The finished basement provides exceptional additional living space with a custom-built bar and fireplace—perfect for entertaining, relaxing, or game nights. Outside, enjoy a private, fenced-in yard with a patio, ideal for outdoor gatherings and summer evenings. A wonderful opportunity to enjoy all that Norwood has to offer!
- Listing Status:
- Active
- Date Added:
- August 12, 2026
- Data Last Updated:
- August 20, 2026 at 4:06PM
- Listing Office:
- Donahue Real Estate Co. : 781-251-0080
- Listing Agent:
- Kristen Donahue : 781-492-8446
- MLS ID:
- 73562448

- General: PatioStorageFenced Yard
- Style: Colonial
- Parking: Paved DriveOff StreetPavedParking spaces: 4
- General: Concrete Perimeter
- Road/Access: Public
- Originating MLS: MLS Property Information Network
- County: Norfolk
- Zoning: S2M:0005 B:0016 L:0032157480
- Fencing: Fenced
- Utilities: for Electric Rangefor Electric DryerWasher Hookup
- Water: Public
- Sewer: Public Sewer
- Source: MLS Property Information Network
- Exclusions: FreezerShelvingAnd Work Bench In Basement. Wine Fridge And Small Fridge In Basement Negotiable.
This listing courtesy of Kristen Donahue , Donahue Real Estate Co.
Monthly Payment
- Principal & Interest $
- Property Taxes $
- Home Insurance $
- VA Funding Fee $

 New - 1 day ago