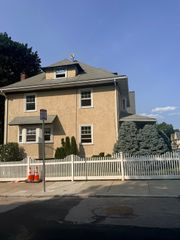
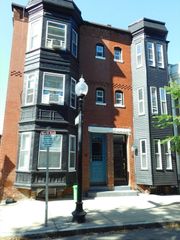
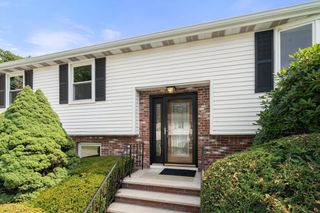
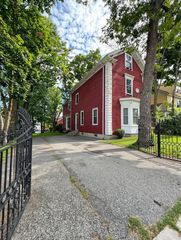
12 Adella Place, Boston, MA 02134
- 4 beds |
- 3 baths |
- 1,998 sqft
 Single-Family Home
  Built in 1900
  5,227sqft lot
 —— car garage
  $450/sqft
  Listed 1 day ago
Property Description
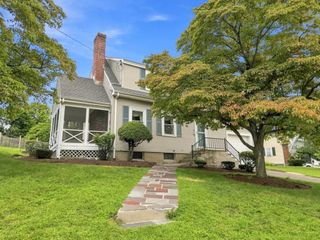
A Rare find, this Allston Village Colonial offers the space and privacy of a single-family home right in the city. Interior features include high ceilings, crown molding, built in cabinets and hardwood floors throughout. An updated eat-in kitchen with granite countertops lead to a private cedar porch and a spacious yard—a true urban oasis.The second floor hosts four large bedrooms, a full bathroom, and a dedicated laundry room. The finished basement provides excellent bonus space, storage and another full bath. Complete with central air and three off-street parking spaces, this home is perfectly positioned for easy commuting. The Green Line is just a few blocks away, with convenient bus routes to Trader Joe's, Harvard campuses, BU, and the Longwood Medical Areas. Easy to show with notice. Move in Ready!
- Listing Status:
- Active
- Date Added:
- August 19, 2026
- Data Last Updated:
- August 20, 2026 at 4:06PM
- Listing Office:
- Compass : 617-752-6845
- Listing Agent:
- Cheryl Cotney : 617-872-5539
- MLS ID:
- 73565670

- General: Deck - WoodDeck - CompositeRain GuttersGarden
- Style: Colonial
- Parking: Paved DriveShared DrivewayOff StreetDeededParking spaces: 3
- Roofing: ShingleRubber
- General: FrameStone
- Road/Access: Public
- Originating MLS: MLS Property Information Network
- County: Suffolk
- Zoning: ResMFSF1208886
- Utilities: for Gas Rangefor Gas DryerWasher HookupCircuit Breakers
- Water: Public
- Sewer: Public Sewer
- Source: MLS Property Information Network
This listing courtesy of Cheryl Cotney , Compass
Monthly Payment
- Principal & Interest $
- Property Taxes $
- Home Insurance $
- VA Funding Fee $

 New - 11 hours ago