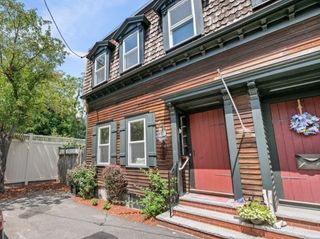
12 Forest, Boston, MA 02119
- 4 beds |
- 2 baths |
- 1,774 sqft
 Single-Family Home
  Built in 1890
  2,614sqft lot
 —— car garage
  $502/sqft
  Listed 9 days ago
Property Description
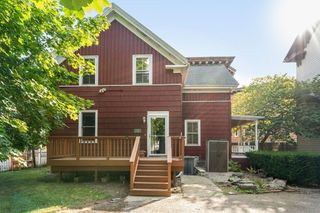
Amazing development and renovation opportunity in the heart of Boston! This offering includes 12 Forest St and 10 Forest St consisting of approximately 4,200 SF of land. Previously noted restrictions on the 10 Forest St lot have expired, and the owner has explored the potential for constructing a two-family home with an architect. Buyers and their representatives are encouraged to conduct their own due diligence with the City of Boston regarding zoning, permitting, setbacks, lot coverage, unit count, and all development possibilities for the combined parcels. 12 Forest St has great bones and offers significant renovation potential, with a new roof with warranty, new hot water heater, and new baseboard boiler already in place. A unique opportunity for developers, investors, builders, or owner-occupants looking to renovate, expand, or explore new construction in a desirable Boston location. Buyer and buyer’s agent to verify all information and development potential independently.
- Listing Status:
- Active
- Date Added:
- August 11, 2026
- Data Last Updated:
- August 20, 2026 at 4:06PM
- Listing Office:
- eXp Realty LLC - Corporate Office : 888-854-7493
- Listing Agent:
- Harrison Tejada : 857-333-3210
- MLS ID:
- 73561802

- General: PorchFenced Yard
- Style: Colonial
- Parking: Off StreetParking spaces: 4
- Roofing: Shingle
- General: FrameStone
- Originating MLS: MLS Property Information Network
- County: Suffolk
- Zoning: R1W:08 P:02642 S:0003399187
- Fencing: Fenced
- Utilities: for Gas Rangefor Electric Oven
- Water: Public
- Sewer: Public Sewer
- Source: MLS Property Information Network
This listing courtesy of Harrison Tejada , eXp Realty LLC - Corporate Office
Monthly Payment
- Principal & Interest $
- Property Taxes $
- Home Insurance $
- VA Funding Fee $

 New - 1 day ago