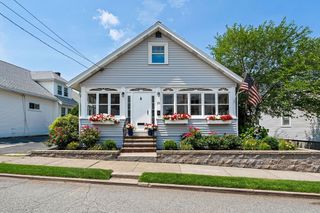
53 Bailey Street, Boston, MA 02124
- 3 beds |
- 3 baths |
- 1,588 sqft
 Single-Family Home
  Built in 1900
  5,227sqft lot
 —— car garage
  $554/sqft
  Listed 1 day ago
Property Description
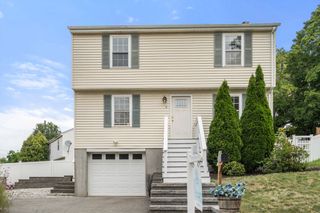
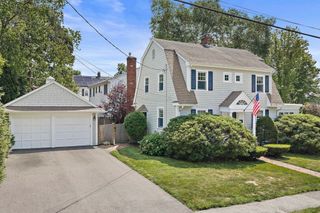
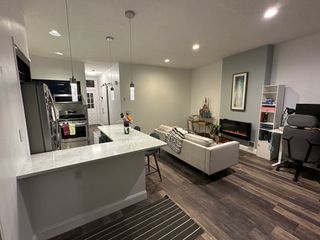
Welcome to 53 Bailey Street, a beautifully renovated single-family home tucked away on a quiet side street in the heart of Ashmont Village. Blending timeless character with contemporary design, this 3-bedroom + bonus space, 2.5-bath residence offers thoughtfully designed living spaces and sophisticated finishes throughout. The sun-filled main level features an open yet distinct layout, creating an ideal setting for both everyday living and entertaining. The designer kitchen features custom frameless cabinetry, quartz countertops, stainless steel appliances, and a center island, while oak hardwood floors and recessed lighting continue throughout.Upstairs, the spacious primary suite offers a walk-in closet and beautifully appointed en-suite bath. Two additional bedrooms, with large closets, and a full bath provide flexibility. Central air, efficient gas heat, smart home features, and an expansive basement with excellent storage complete the interior. Outside, enjoy a private composite deck overlooking the backyard, along with off-street parking. Ideally located just moments from Ashmont Village, neighborhood restaurants and shops like Tavolo + American Provisions, parks, the Lower Neponset River Trail, and Ashmont Station, with easy access to downtown Boston and I-93. A thoughtfully renovated home in a highly sought-after Dorchester neighborhood, 53 Bailey Street is ready to welcome its next owner.
- Listing Status:
- Active
- Date Added:
- August 19, 2026
- Data Last Updated:
- August 20, 2026 at 3:07PM
- Listing Office:
- Coldwell Banker Realty - Boston : 617-266-4430
- Listing Agent:
- Paul Whaley/Charlie Ring Team : 617-460-4238
- MLS ID:
- 73565616

- Style: Other (See Remarks)
- Parking: Shared DrivewayOff StreetPavedParking spaces: 1
- General: Stone
- Road/Access: Public
- Originating MLS: MLS Property Information Network
- County: Suffolk
- Zoning: Res5086858
- Water: Public
- Sewer: Public Sewer
- Source: MLS Property Information Network
This listing courtesy of Paul Whaley/Charlie Ring Team , Coldwell Banker Realty - Boston
Monthly Payment
- Principal & Interest $
- Property Taxes $
- Home Insurance $
- VA Funding Fee $

 New - 1 day ago