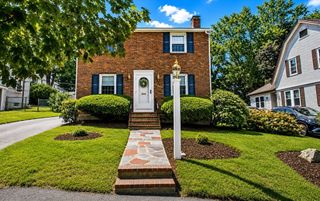
3 Moreland Road, Quincy, MA 02169
- 3 beds |
- 2 baths |
- 1,557 sqft
 Single-Family Home
  Built in 1912
  5,663sqft lot
 2 car garage
  $562/sqft
  Listed 2 days ago
Property Description
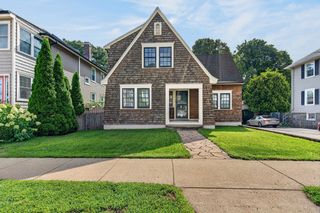
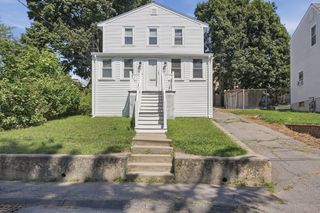
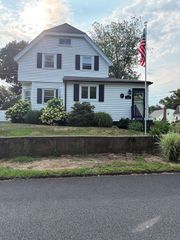
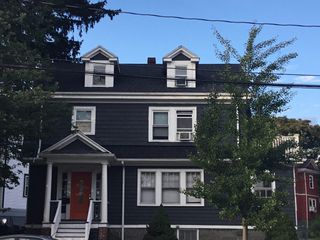
Opportunity awaits in one of Quincy’s most sought-after neighborhoods! This charming Gambrel/Dutch Colonial blends classic character with thoughtful updates in the heart of desirable Merrymount. Inside, you’ll find 3 bedrooms and 2 full baths, including a newer second bath, plus a newly added mudroom designed for easy everyday living. Central air provides year-round comfort, while a 2-car detached garage and expanded driveway offer excellent parking and storage. Step outside to a private backyard retreat featuring a pergola and firepit area—perfect for entertaining family and friends. And then there’s the location! Enjoy the coastal lifestyle with the ocean nearby, along with Merrymount’s beloved neighborhood park and its year-round community events. Merrymount School (K–5) is just moments away, and convenient access to Boston and the South Shore makes commuting a breeze. A wonderful opportunity to enjoy all that this special seaside neighborhood has to offer!
- Listing Status:
- Active
- Date Added:
- August 18, 2026
- Data Last Updated:
- August 20, 2026 at 3:07PM
- Listing Office:
- William Raveis R.E. & Home Services : 781-659-6650
- Listing Agent:
- Paula & Peggy Team : 781-771-3270
- MLS ID:
- 73564967

- General: PatioCabanaRain GuttersFenced YardCabana
- Style: Colonial
- Parking: DetachedGarage Door OpenerPaved DriveOff StreetDrivewayPavedParking spaces: 6
- Roofing: Shingle
- General: FrameGranite
- Road/Access: Public
- HOA Amenities: 135.0Annually
- Originating MLS: MLS Property Information Network
- County: Norfolk
- Zoning: Res A174299
- Fencing: Fenced/EnclosedFenced
- Utilities: for Electric Rangefor Electric Ovenfor Gas DryerWasher Hookup200+ Amp Service
- Water: Public
- Sewer: Public Sewer
- Source: MLS Property Information Network
This listing courtesy of Paula & Peggy Team , William Raveis R.E. & Home Services
Monthly Payment
- Principal & Interest $
- Property Taxes $
- Home Insurance $
- VA Funding Fee $

 New - 1 day ago