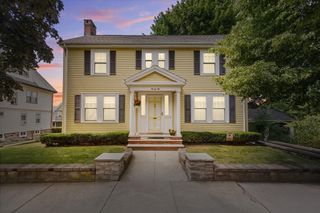
31 Phillips Cir, Waltham, MA 02452
- 4 beds |
- 2 baths |
- 2,000 sqft
 Single-Family Home
  Built in 1976
  7,405sqft lot
 1 car garage
  $498/sqft
  Listed 8 days ago
Property Description
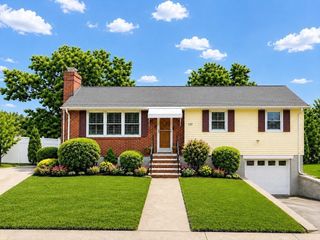
Move right into this beautifully updated home in a sought-after neighborhood near the Belmont line! The main level features three bedrooms with generous closets, a spacious bath with dual sinks, and a fireplaced living room that flows into the formal dining room. The modern eat-in kitchen with skylight opens to a family room addition with access to a large deck—perfect for indoor-outdoor living. The lower level offers a fourth bedroom with fireplace that could also serve as a den, plus a separate office, bath with large shower, and full laundry. Direct access to the one-car garage and additional storage in the utility area add everyday convenience. Additional highlights include newly installed gleaming hardwood floors, a freshly painted interior, a private yard framed by mature shrubbery, and a convenient exterior-access storage room.
- Listing Status:
- Active
- Date Added:
- August 12, 2026
- Data Last Updated:
- August 20, 2026 at 4:06PM
- Listing Office:
- Coldwell Banker Realty - Belmont : 617-484-5300
- Listing Agent:
- Lori Orchanian : 617-413-6770
- MLS ID:
- 73562872

- General: Deck
- Style: Raised Ranch
- Parking: AttachedUnderGarage Door OpenerPaved DriveDrivewayParking spaces: 3
- Roofing: Shingle
- General: FrameOther
- Road/Access: Private Road
- Originating MLS: MLS Property Information Network
- County: Middlesex
- Zoning: 1M:045 B:002 L:0002832849
- Utilities: for Electric Range
- Water: Public
- Sewer: Public Sewer
- Source: MLS Property Information Network
This listing courtesy of Lori Orchanian , Coldwell Banker Realty - Belmont
Monthly Payment
- Principal & Interest $
- Property Taxes $
- Home Insurance $
- VA Funding Fee $


 New - 11 hours ago