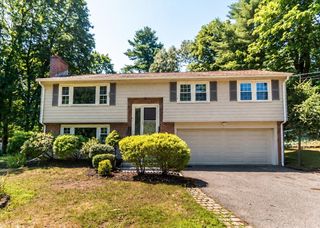
120 Kingston Road, Waltham, MA 02451
- 3 beds |
- 2 baths |
- 1,696 sqft
 Single-Family Home
  Built in 1960
  0.27acre lot
 1 car garage
  $531/sqft
  Listed 1 day ago
Property Description
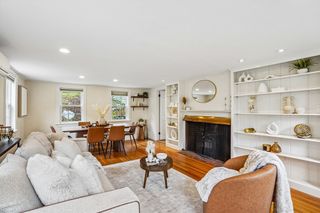
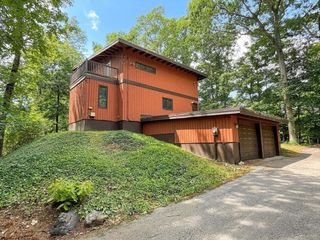
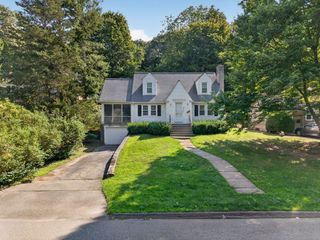
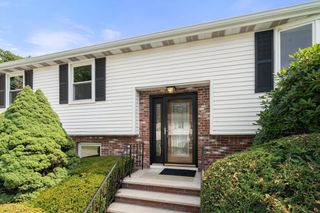
Welcome home to this spectacular, fully updated three-bedroom, two-full bath Single-Family Ranch , ideally situated in a desirable Waltham neighborhood. The bright, open floor plan offers exceptional living space throughout. The inviting living room with fireplace flows seamlessly into the dining room and beautifully updated kitchen, featuring granite countertops, stainless steel appliances,and breakfast island, perfect for casual dining and morning coffee. The first floor also offers three spacious bedrooms, an updated full bath, gleaming hardwood, recess lighting and newer windows throughout. The thoughtfully finished lower level provides even more versatile living space, including a spacious family room, study, full bath, laundry area and garage access. With its flexible layout, this space is ideal for a potential fourth bedroom, guest suite, or in-law setup. Step outside to enjoy the oversized, fully fenced backyard featuring an updated deck and stone patio, perfect for entertaining, relaxing, and outdoor gatherings. Dual driveways provide plenty of parking. Walk to public transportation and shops. Easy access to Rte 95, Rte 2 , Mass Pike and Storrow Drive makes commuting a breeze. This move-in ready home combines modern updates, flexible living space, and outstanding indoor and outdoor amenities in one exceptional package. Come see all this wonderful home has to offer!
- Listing Status:
- Active
- Date Added:
- August 19, 2026
- Data Last Updated:
- August 20, 2026 at 4:06PM
- Listing Office:
- Coldwell Banker Realty - Waltham : 781-893-0808
- Listing Agent:
- Hans Brings RESULTS : 781-283-0500
- MLS ID:
- 73565771

- General: Deck - WoodPatioRain GuttersSprinkler SystemFenced Yard
- Style: Ranch
- Parking: UnderGarage Door OpenerPaved DriveOff StreetDrivewayPavedParking spaces: 5
- Roofing: Shingle
- Windows: Insulated WindowsStorm Window(s)
- General: FrameConcrete Perimeter
- Road/Access: Public
- Originating MLS: MLS Property Information Network
- County: Middlesex
- Zoning: 1828002
- Fencing: Fenced/EnclosedFenced
- Utilities: for Electric Rangefor Electric DryerWasher HookupCircuit Breakers
- Water: Public
- Sewer: Public Sewer
- Source: MLS Property Information Network
This listing courtesy of Hans Brings RESULTS , Coldwell Banker Realty - Waltham
Monthly Payment
- Principal & Interest $
- Property Taxes $
- Home Insurance $
- VA Funding Fee $


 New - 11 hours ago