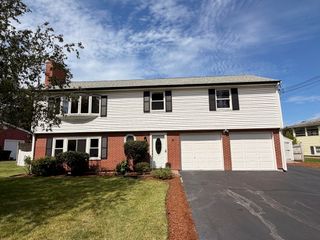
49 Downing Rd, Lexington, MA 02421
- 3 beds |
- 2 baths |
- 1,432 sqft
 Single-Family Home
  Built in 1947
  0.3acre lot
 1 car garage
  $628/sqft
  Listed 7 days ago
Property Description
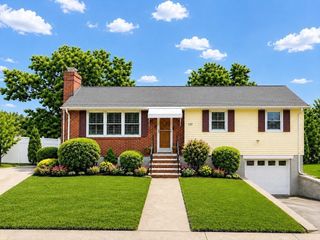
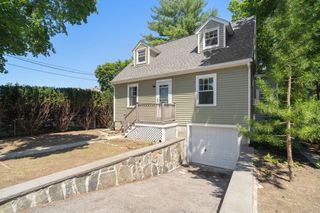
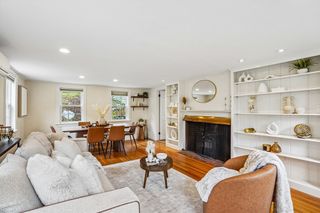
Offer deadline is this Wednesday (19th) - 12pm! Welcome to 49 Downing Road, a charming Cape-style home situated in a desirable Lexington neighborhood! Set on a spacious 0.3-acre (12,872 SqFt) lot, this 3-bedroom, 1.5-bath home offers a functional and inviting layout with plenty of opportunity to make it your own. The main level features a bright living room, formal dining room, spacious kitchen with an eat-in area, and a spacious bedroom. Classic architectural details and a versatile floor plan add to the home's character and potential. Upstairs, you'll find two additional bedrooms and a half bath. The partially finished basement provides even more flexibility for a home office, recreation area, gym, or additional storage. Outside, enjoy a generous yard surrounded by trees, offering privacy and plenty of space for outdoor entertaining, gardening, or relaxing. Whether you're looking to move right in and make updates over time or create your vision from the start, 49 Downing Road presents an exciting opportunity to own a home in Lexington and add your personal touch.
- Listing Status:
- Active
- Date Added:
- August 13, 2026
- Data Last Updated:
- August 20, 2026 at 4:06PM
- Listing Office:
- United Brokers : 781-629-2258
- Listing Agent:
- Matt Tasgin : 857-361-8584
- MLS ID:
- 73563577

- General: Porch - ScreenedRain Gutters
- Style: Cape
- Parking: AttachedUnderPaved DriveOff StreetParking spaces: 3
- Roofing: Shingle
- General: FrameBlock
- Road/Access: Public
- Originating MLS: MLS Property Information Network
- County: Middlesex
- Zoning: RSM:0033 B:0000 L:0151550916
- Utilities: for Electric Range
- Water: Public
- Sewer: Public Sewer
- Source: MLS Property Information Network
This listing courtesy of Matt Tasgin , United Brokers
Monthly Payment
- Principal & Interest $
- Property Taxes $
- Home Insurance $
- VA Funding Fee $

 New - 11 hours ago