40 Granfield Ave 40, Boston, MA 02131
- 3 beds |
- 2 baths |
- 2,200 sqft
 Condominium
 Built in 1987
 1,307sqft lot
 —— car garage
 $305/sqft
 Listed 4 days ago
Property Description
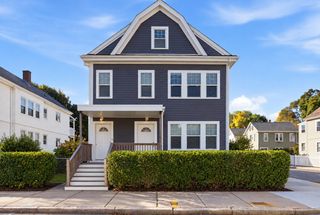
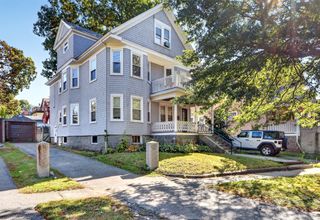
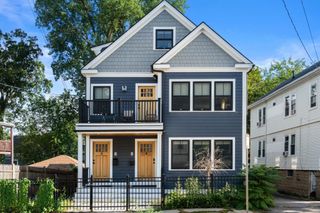
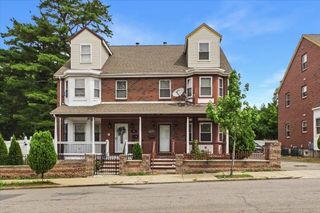
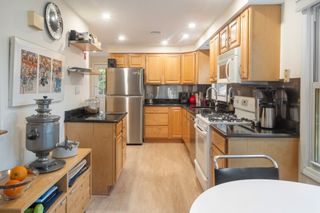
MORE LIKE A SINGLE FAMILY THEN A TOWNHOUSE!!! This fabulous Rossie Village, 3 BEDROOM / 2 BA TOWNHOUSE features THREE levels of luxury living space, large open concept floor plan featuring recently renovated powder room, spacious eat-in chefs kitchen w/ granite counter tops, stainless steel appliances, custom kitchen cabinetry and oversized breakfast island that leads to spacious dining and living-room areas that are perfect for any entertainer! This bright and sunny, corner exposed, triplex also includes in-unit laundry, central air, recessed lighting, hardwood floors throughout, 2 CAR PARKING, private rear back deck and ENORMOUS private, fenced-in back yard & sun exposures on three sides. To top it off this electrifying home offers energy efficient SOLAR PANELS that reduce / eliminate electric billing, excessive amounts of storage, and steps from Roslindale Village T station, shopping, restaurants and all of what Roslindale Village has to offer. Property is deeded as 1500 SQ FT with additional / approx 700+ SQ FT of partially finished basement potential with no HOA fee. Both residents only share annual HOA insurance policy!
- Listing Status:
- Active
- Date Added:
- October 22, 2026
- Data Last Updated:
- October 26, 2026 at 4:06PM
- Listing Office:
- Compass : 617-206-3333
- Listing Agent:
- Jonathon Curley : 781-258-7996
- MLS ID:
- 73593837

- General: DeckDeck - VinylDeck - CompositePatioFenced YardGarden
- Parking: Off StreetParking spaces: 2
- Roofing: Shingle
- Windows: Insulated WindowsStorm Window(s)
- General: Frame2
- HOA Amenities: Insurance1.0
- Originating MLS: MLS Property Information Network
- County: Suffolk
- Zoning: CDW:19 P:03321 S:0021386353
- Fencing: Fenced
- Utilities: for Gas Rangefor Gas OvenOther (See Remarks)
- Water: Public
- Sewer: Public Sewer
- Source: MLS Property Information Network
This listing courtesy of Jonathon Curley , Compass
Monthly Payment
- Principal & Interest $
- Property Taxes $
- Home Insurance $
- VA Funding Fee $