41 Orchardhill Rd 2, Boston, MA 02130
- 4 beds |
- 3 baths |
- 2,182 sqft
 Condominium
 Built in 1890
 —— sqft lot
 —— car garage
 $401/sqft
 Listed 11 days ago
Property Description
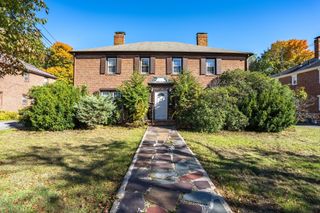
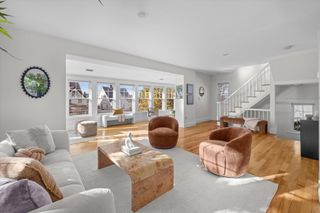
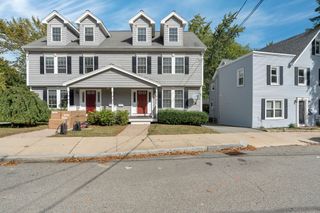
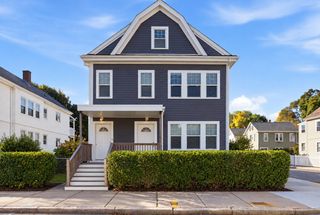
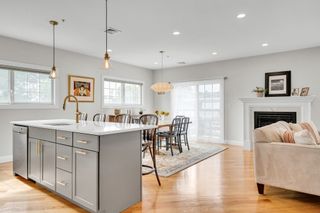
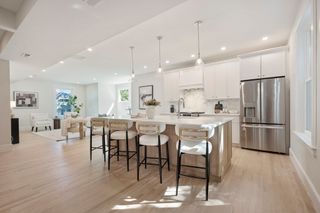
Sprawling bi-level condo sits on a quiet, closed-end street only minutes from Forest Hills station & the Arboretum. With oversized rooms, high ceilings, hardwood floors and plentiful original details, this home offers a flexible layout with room to grow. On the main level, you’ll find a living room with direct access to a large front deck and French doors to a formal dining room. This level is also comprised of two sizable bedrooms, 1.5 baths and an eat-in kitchen. The top floor is set up as an in-law suite, complete with two bedrooms, a full bath, eat-in kitchenette and huge walk-in pantry closet. The massive front bedroom with charming dormer windows could easily function as a family or media room. Enjoy driveway parking for 1 car, in-unit laundry and a pet-friendly HOA. Exceptional opportunity to bring your vision for updates and invest in long-term ownership. Having been previously rented, the unit is now vacant and ready for a quick closing. Low traffic, tight-knit neighborhood with many activities for residents, located just 0.2 mi to Forest Hills and walkable to the Arboretum.
- Listing Status:
- Active
- Date Added:
- October 15, 2026
- Data Last Updated:
- October 26, 2026 at 2:08PM
- Listing Office:
- Arborview Realty Inc. : 617-522-2421
- Listing Agent:
- Christian Iantosca Team : 617-543-0501
- MLS ID:
- 73591330

- General: Deck - Wood
- Parking: PavedParking spaces: 1
- Roofing: Slate
- General: 2
- HOA Amenities: WaterSewerInsurance350.0
- Originating MLS: MLS Property Information Network
- County: Suffolk
- Zoning: 01353771
- Water: Public
- Sewer: Public Sewer
- Source: MLS Property Information Network
This listing courtesy of Christian Iantosca Team , Arborview Realty Inc.
Monthly Payment
- Principal & Interest $
- Property Taxes $
- Home Insurance $
- VA Funding Fee $