5 Ware Street 2, Boston, MA 02125
- 4 beds |
- 3 baths |
- 2,224 sqft
 Condominium
 Built in 1900
 —— sqft lot
 1 car garage
 $382/sqft
 Listed 18 days ago
Property Description
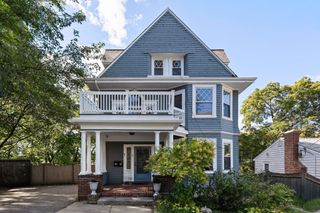
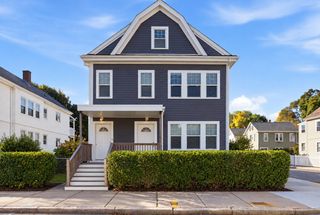
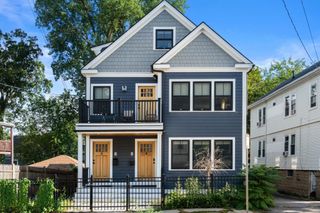
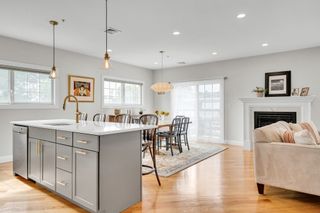
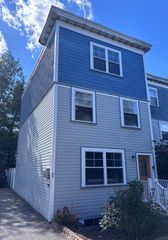
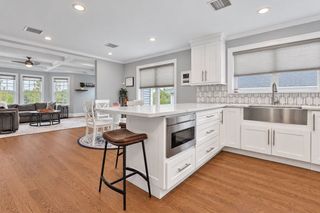
Welcome to 5 Ware Street, where elevated design and modern functionality come together in Dorchester's vibrant Upham's Corner neighborhood. This beautifully remodeled 4-bedroom, 3-bath bi-level condominium offers an impressive combination of space, style, and thoughtful craftsmanship. The expansive open-concept main living area creates a seamless flow between the kitchen, dining, and entertaining spaces, complemented by stunning white oak flooring, carefully curated designer finishes, and recessed lighting throughout. Nine-foot ceilings and an abundance of oversized windows invite exceptional natural light, creating a bright and inviting atmosphere across both levels. The generously sized primary suite offers a private retreat with a beautifully appointed en-suite bathroom, while all four bedrooms feature ample closet space. Enjoy the convenience of in-unit laundry, a spacious private deck, and a dedicated paver patio, providing multiple outdoor spaces for relaxing or entertaining. Complete with one garage parking space and an additional off-street parking space, this residence delivers a rare combination of generous living space, sophisticated finishes, and everyday convenience. Experience refined city living with room to grow in one of Dorchester's evolving neighborhoods.
- Listing Status:
- Active
- Date Added:
- October 8, 2026
- Data Last Updated:
- October 26, 2026 at 3:07PM
- Listing Office:
- Serhant : 617-250-0559
- Listing Agent:
- Serge Desir : 508-345-3425
- MLS ID:
- 73588342

- General: Deck
- Parking: DetachedOff StreetParking spaces: 2
- Roofing: Shingle
- General: Frame2
- HOA Amenities: WaterSewerInsuranceReserve Funds250.0Monthly
- Originating MLS: MLS Property Information Network
- County: Suffolk
- Zoning: R11301654
- Utilities: for Gas Rangefor Electric DryerWasher Hookup200+ Amp Service
- Water: Public
- Sewer: Public Sewer
- Source: MLS Property Information Network
This listing courtesy of Serge Desir , Serhant
Monthly Payment
- Principal & Interest $
- Property Taxes $
- Home Insurance $
- VA Funding Fee $