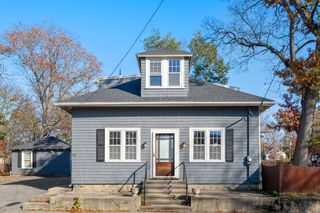
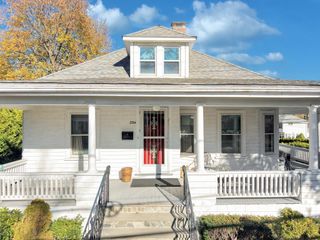
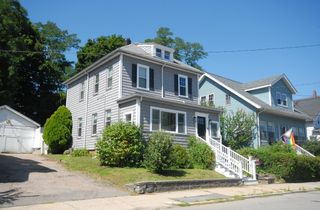
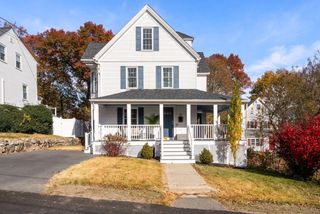
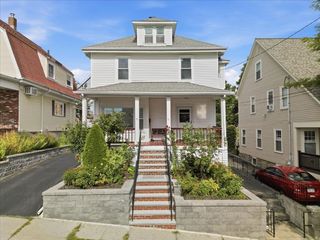
41 Prospect St, Boston, MA 02136
- 4 beds |
- 4 baths |
- 2,110 sqft
 Single-Family Home
 Built in 1961
 7,841sqft lot
 —— car garage
 $415/sqft
 Listed 14 days ago
Property Description
Just a whisper from Milton, this spacious Welcoming Colonial at the top of Fairmount Hill has lots to offer with features galore! An oversized Fireplaced living room with a Bay window streaming Light across the gleaming hardwood floors, a formal diningroom leads to the fully applianced stainless steel 'eat in' kitchen ...ideal for coffee and conversation. Step down to the family room with everything you want or need. Large, multi-windows overlooking the lush green backyard, skylights, built in entertainment center and gas fireplace. The fifth room offers flexible use space with a half bath .. ideal first floor office for the 'work at home family member' or a great space for in-law visits or extended family. The second level is home for the primary bedroom with full bath .... three additional good size bedrooms and additional full bath! All rooms bright with overhead lighting. Now its timee to visit the lower level, heated and ready to use: Three rooms including a generous main office with built-in counter / desk space, an adjacent second office space with cedar closet plus a third room with large floor to ceiling mirror ... this is where the workout happens. An exterior door on this level makes it perfect for potential client access for the professional ' home office' or for transforming to ADU. The utilities updated and in excellent condition. A generator as backup for potential power loss, Central A/C, irregation system, Rear driveway access for "off street" parking. So convenient! Three commuter rail lines nearby, a business area with restaurants, YMCA, Community Center and Local Community Theatre offering classes and performances for all ages.Tennis courts close by and walk /Jog/ hike trails for nature lovers! Don't miss this one.
- Listing Status:
- Active
- Date Added:
- November 5, 2026
- Data Last Updated:
- November 19, 2026 at 7:07AM
- Listing Office:
- Insight Realty Group, Inc. : 617-361-6400
- Listing Agent:
- Pat Tierney : 617-678-2710
- MLS ID:
- 73599152

- General: Rain Gutters
- Style: Colonial
- Parking: Paved DriveOff StreetTandemParking spaces: 3
- Roofing: Shingle
- General: FrameConcrete Perimeter
- Road/Access: Public
- Originating MLS: MLS Property Information Network
- County: Suffolk
- Zoning: R1W:18 P:10801 S:0003325919
- Utilities: for Gas RangeGenerator ConnectionCircuit BreakersGenerator Connection
- Water: Public
- Sewer: Public Sewer
- Source: MLS Property Information Network
This listing courtesy of Pat Tierney , Insight Realty Group, Inc.
Monthly Payment
- Principal & Interest $
- Property Taxes $
- Home Insurance $
- VA Funding Fee $