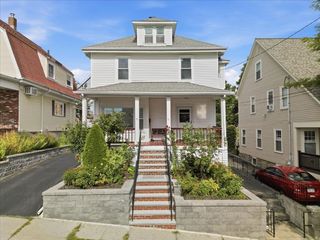
72 Elmwood Ave, Dedham, MA 02026
- 5 beds |
- 3 baths |
- 2,424 sqft
 Single-Family Home
 Built in 1900
 0.27acre lot
 —— car garage
 $392/sqft
 Listed 5 days ago
Property Description
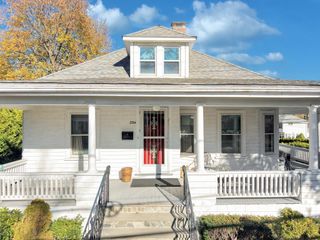
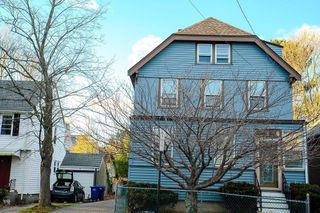
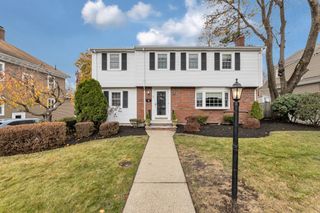
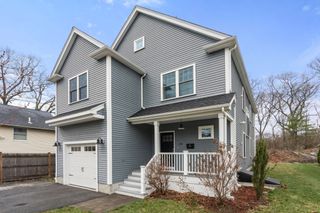
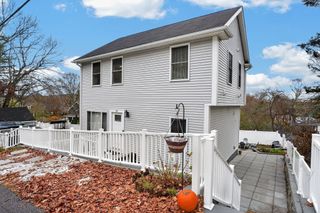
Welcome to 72 Elmwood Avenue a charming Colonial offering 2,424 square feet of versatile living space in Dedham’s desirable Endicott neighborhood! Featuring five bedrooms and three full bathrooms this home offers a flexible floor plan with plenty of room to spread out. The inviting living room features a beautiful bay window with a cozy window seat while the spacious kitchen opens to a comfortable dining area ideal for everyday living and entertaining. A bright three-season room and adjoining den offer additional spaces to relax and unwind. A standout feature is the first-floor in-law-style living area accessible from both the main home and its own separate exterior entrance. Complete with an open-concept living area fully applianced kitchen with peninsula seating, bedroom, and full bathroom, this space provides wonderful flexibility for extended family, guests or multigenerational living. Adding to the home’s appeal is a detached garage featuring finished, heated bonus space, perfect for a home office, studio, or hobby room. Enjoy a private backyard and a convenient location walking distance to the Endicott commuter rail and near Legacy Place, shopping, dining and major routes.
- Listing Status:
- Active
- Date Added:
- November 14, 2026
- Data Last Updated:
- November 19, 2026 at 7:07AM
- Listing Office:
- Coldwell Banker Realty - Westwood : 781-320-0550
- Listing Agent:
- Tania Rooney : 781-727-7806
- MLS ID:
- 73602221

- General: DeckRain GuttersStorageFenced Yard
- Style: Colonial
- Parking: Paved DriveOff StreetPavedParking spaces: 4
- Roofing: Shingle
- General: FrameStoneGranite
- Road/Access: Public
- Originating MLS: MLS Property Information Network
- County: Norfolk
- Zoning: BM:0153 B:0084 L:000072634
- Fencing: Fenced/EnclosedFenced
- Water: Public
- Sewer: Public Sewer
- Source: MLS Property Information Network
This listing courtesy of Tania Rooney , Coldwell Banker Realty - Westwood
Monthly Payment
- Principal & Interest $
- Property Taxes $
- Home Insurance $
- VA Funding Fee $

 New - 1 day ago