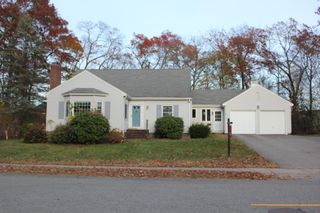
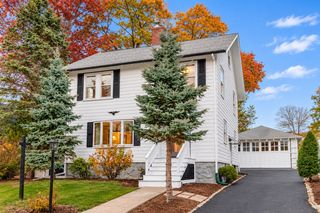
54 Hillsdale Rd, Dedham, MA 02026
- 4 beds |
- 2 baths |
- 2,002 sqft
 Single-Family Home
 Built in 1920
 7,841sqft lot
 1 car garage
 $437/sqft
 Listed 1 day ago
Property Description
Welcome to your own Private Retreat! Enjoy the perfect blend of stylish living, modern updates, and exceptional outdoor entertaining. The expansive deck is ideal for hosting family and friends, with additional lighting beneath creating an inviting space for even more outdoor seating. The beautifully fenced backyard offers a wonderful sense of privacy and seclusion, while the NEW, stunning custom hardscape creates the perfect setting for peaceful relaxation, outdoor gatherings, and cozy evenings around the fire pit. Remodeled in 2022, the main living level showcases a bright, open-concept floor plan designed for today's lifestyle. The sleek, modern kitchen features energy-efficient appliances, a NEW refrigerator, and an impressive quartz waterfall island with seating, making it the natural gathering spot for family and friends. Gleaming hardwood floors extend throughout the first floor, which also offers a versatile fourth bedroom, perfect for a dining room or additional living space.Upstairs, you'll find three generously sized bedrooms, each featuring custom closets, along with a full bath. The finished walk out basement provides even more living space, NEW flooring, including a dedicated home office and room to relax, entertain, or spend quality time together. Ideally located with convenient access to Boston and just a short distance to the commuter rail, this home offers the perfect combination of comfort, convenience, and lifestyle. Come experience all this exceptional home has to offer! ALL SHOWINGS BEGIN ON SAT 11/21 at the OH.
- Listing Status:
- Active
- Date Added:
- November 18, 2026
- Data Last Updated:
- November 19, 2026 at 7:07AM
- Listing Office:
- Compass : 781-365-9954
- Listing Agent:
- Christina Terranova : 508-367-3486
- MLS ID:
- 73603530

- General: DeckCovered Patio/DeckDecorative LightingFenced Yard
- Style: Colonial
- Parking: DetachedPaved DriveOff StreetParking spaces: 4
- Roofing: Shingle
- Windows: Insulated WindowsStorm Window(s)
- General: FrameConcrete Perimeter
- Road/Access: Public
- Originating MLS: MLS Property Information Network
- County: Norfolk
- Zoning: B73762
- Fencing: Fenced
- Utilities: for Gas Rangefor Electric DryerWasher HookupIcemaker Connection220 Volts
- Water: Public
- Sewer: Public Sewer
- Source: MLS Property Information Network
- Exclusions: All Sellers Belongings.
This listing courtesy of Christina Terranova , Compass
Monthly Payment
- Principal & Interest $
- Property Taxes $
- Home Insurance $
- VA Funding Fee $