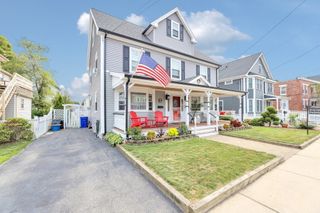
16 Circuit Rd, Dedham, MA 02026
- 4 beds |
- 2 baths |
- 1,870 sqft
 Single-Family Home
 Built in 1928
 5,663sqft lot
 2 car garage
 $428/sqft
 Listed 9 days ago
Property Description
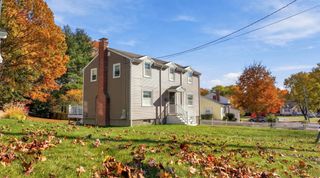
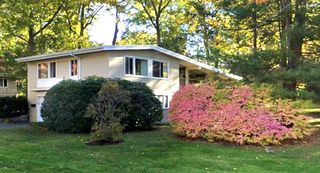
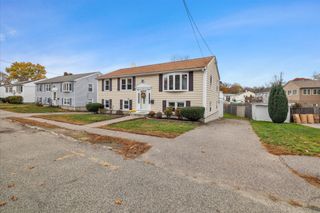
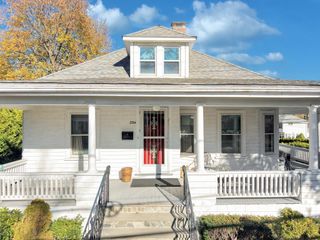
Welcome to 16 Circuit Road, a charming New England Colonial nestled in Dedham’s highly desirable Oakdale neighborhood. Offering 7 rooms, 4 bedrooms, and 1.5 baths, this classic home is ideally situated on a beautiful tree-lined residential street, just two houses from Oakdale Elementary School. From the moment you arrive, you’ll appreciate the exceptional curb appeal, featuring classic white siding, black shutters, attractive landscaping, a welcoming front entrance, and a newly paved driveway. Inside, warm and inviting living spaces showcase beautiful hardwood floors, rich natural woodwork, generous 8-foot ceilings, and a classic fireplace. Spacious living and dining rooms provide the perfect setting for everyday living and entertaining. Freshly painted interiors create a bright, welcoming atmosphere, while the finished walk-up attic offers valuable flexibility for a home office, studio, hobby room, or additional living space. Additional highlights include updated heating and hot water systems, a newer roof, and an impressive detached two-car garage offering endless possibilities for parking, storage, hobbies, or a workshop. Enjoy the outdoors in the fenced backyard, complete with a spacious deck, perfect for summer gatherings, outdoor dining, and relaxing beneath the neighborhood’s magnificent mature trees. Lovingly maintained by the same family for nearly 60 years, this special property offers a wonderful blend of timeless character, flexible living space, and an exceptional location. A fantastic opportunity to own a classic Oakdale home and make it your own!
- Listing Status:
- Active
- Date Added:
- November 10, 2026
- Data Last Updated:
- November 19, 2026 at 7:07AM
- Listing Office:
- Conway - West Roxbury : 617-469-9200
- Listing Agent:
- Richard Carlo : 617-438-1855
- MLS ID:
- 73600788

- General: DeckPatioFenced Yard
- Style: Colonial
- Parking: DetachedPaved DriveOff StreetParking spaces: 6
- Roofing: Shingle
- Windows: Insulated WindowsStorm Window(s)
- General: FrameStone
- Road/Access: Public
- Originating MLS: MLS Property Information Network
- County: Norfolk
- Zoning: BM:0142 B:0038 L:000071975
- Fencing: Fenced
- Utilities: Circuit Breakers
- Water: Public
- Sewer: Public Sewer
- Source: MLS Property Information Network
This listing courtesy of Richard Carlo , Conway - West Roxbury
Monthly Payment
- Principal & Interest $
- Property Taxes $
- Home Insurance $
- VA Funding Fee $

 New - 1 day ago