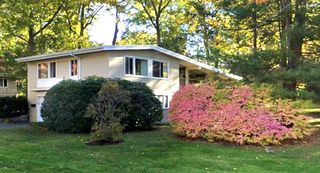
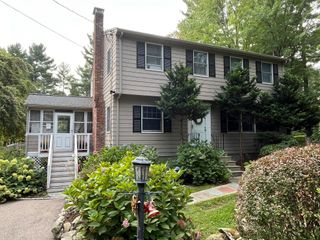
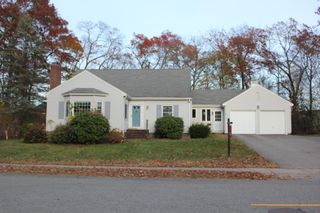
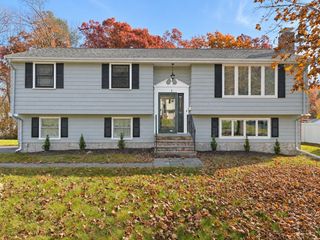
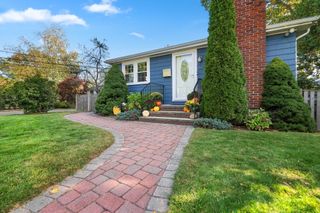
90 Bruce Road, Norwood, MA 02062
- 4 beds |
- 2 baths |
- 1,496 sqft
 Single-Family Home
 Built in 1956
 0.28acre lot
 —— car garage
 $534/sqft
 Listed 3 days ago
Property Description
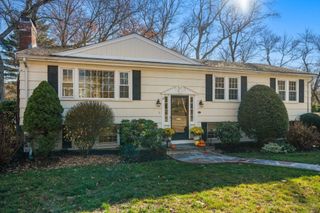
BEAUTIFULLY REMODELED 4-BEDROOM COLONIAL! Classic Colonial charm meets today's style in this beautifully updated 4-bedroom, 2-full-bath home in a superb Norwood location! Thoughtfully remodeled with today's colors, refinished hardwood floors, an updated kitchen with stainless steel appliances, and two renovated full baths. The impressive list of improvements continues with new vinyl siding, gutters and fascia, upgraded 200-amp electrical service, a new deck with sliding-door access from the living room, replacement of five original wood windows, a new washer and dryer, and an oversized storage shed. Electric baseboard heating has also been added to two rooms. The partially finished basement offers wonderful versatility with finished walls, a dedicated workshop area, closet storage, and convenient interior and exterior access. Step outside to a large, level, backyard with plenty of room for outdoor activities, gardening, pets, and entertaining. The custom deck overlooks the yard, creating an inviting setting for morning coffee, summer barbecues, or relaxing at the end of the day. Just minutes from Uptown Norwood, restaurants, shopping, and the commuter rail, with convenient access to major commuting routes. Enjoy the welcoming atmosphere of an established neighborhood where neighbors stroll, walk their dogs, and enjoy a wonderful sense of community. Beautifully updated inside and out, with flexible living spaces, a fabulous backyard, and an unbeatable combination of location and neighborhood charm.LOCATION! LIFESTYLE! COMMUNITY! 90 BRUCE RD CHECKS ALL THE BOXES..ALL SHOWINGS DEFERRED UNTIL THE FIRST OPEN HOUSE: SATURDAY, NOVEMBER 21 & SUNDAY, NOVEMBER 22, FROM 11:00 AM–1:00 PM
- Listing Status:
- Active
- Date Added:
- November 16, 2026
- Data Last Updated:
- November 19, 2026 at 7:07AM
- Listing Office:
- Keller Williams Realty Boston South West : 781-251-2101
- Listing Agent:
- Marilyn & Company : 781-603-5261
- MLS ID:
- 73602512

- General: Fenced YardWorkshop
- Style: Colonial
- Parking: Off StreetPavedParking spaces: 4
- Roofing: Shingle
- General: FrameConcrete Perimeter
- Road/Access: Public
- Originating MLS: MLS Property Information Network
- County: Norfolk
- Zoning: SM:0007 B:0008 L:0096158198
- Fencing: Fenced
- Utilities: for Electric Rangefor Electric Ovenfor Electric DryerWasher HookupCircuit Breakers200+ Amp Service
- Water: Public
- Sewer: Public Sewer
- Source: MLS Property Information Network
This listing courtesy of Marilyn & Company , Keller Williams Realty Boston South West
Monthly Payment
- Principal & Interest $
- Property Taxes $
- Home Insurance $
- VA Funding Fee $

 New - 1 day ago