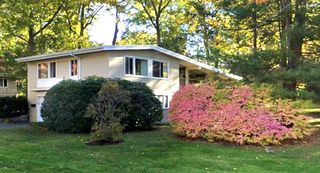
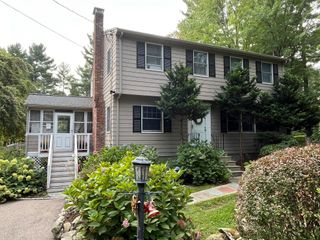
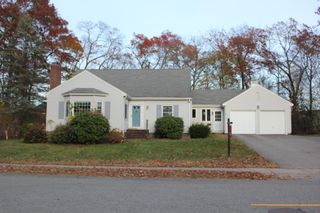
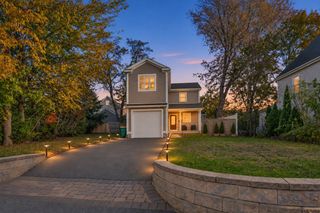
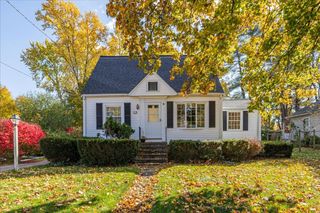
47 Devon Rd, Norwood, MA 02062
- 3 beds |
- 3 baths |
- 1,500 sqft
 Single-Family Home
 Built in 1965
 0.35acre lot
 2 car garage
 $460/sqft
 Listed 1 day ago
Property Description
Located in the desirable Westover area, this bright and inviting home features a sun-drenched living room with a large picture window, cozy fireplace, and gleaming hardwoods. The dining room, highlighted by a beautiful bow window, opens directly to a back deck overlooking a lush, private yard—perfect for outdoor relaxation. An updated galley kitchen offers modern convenience, while the primary suite includes tiled shower. Two additional bedrooms, full bath complete the main floor. A lower-level family/bonus room with a second fireplace provide versatile living space. Complete with a half bath/laundry combo, ample storage, and a two-car garage with interior access, this home combines comfort and style in a premier setting. Refinished hardwoods, freshly painted. Close to elementary & High School. Scenic Ponds, walk ways, and all the rest Norwood has to offer.
- Listing Status:
- Active
- Date Added:
- November 18, 2026
- Data Last Updated:
- November 19, 2026 at 7:07AM
- Listing Office:
- Coldwell Banker Realty - Westwood : 781-320-0550
- Listing Agent:
- Lauri A. Ryding : 617-799-6738
- MLS ID:
- 73603572

- General: Deck - WoodRain GuttersProfessional Landscaping
- Style: Raised Ranch
- Parking: UnderGarage Door OpenerPaved DriveOff StreetPavedParking spaces: 6
- Roofing: Shingle
- Windows: Insulated Windows
- General: FrameConcrete Perimeter
- Road/Access: Public
- Originating MLS: MLS Property Information Network
- County: Norfolk
- Zoning: S2M:0011 B:0020 L:0012159122
- Utilities: for Gas Oven
- Water: Public
- Sewer: Public Sewer
- Source: MLS Property Information Network
This listing courtesy of Lauri A. Ryding , Coldwell Banker Realty - Westwood
Monthly Payment
- Principal & Interest $
- Property Taxes $
- Home Insurance $
- VA Funding Fee $

 New - 3 days ago