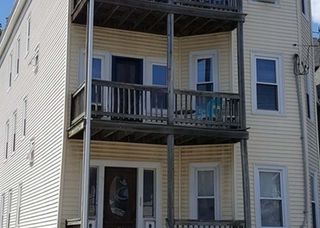
41 School St. 1, Boston, MA 02119
- 2 beds |
- 2 baths |
- 1,200 sqft
 Rental
  Built in 1900
  3,920sqft lot
 —— car garage
  $2/sqft
  Listed 16 hours ago
Property Description
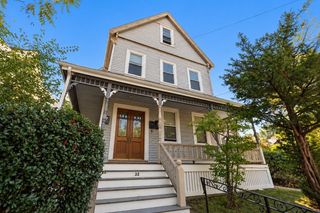
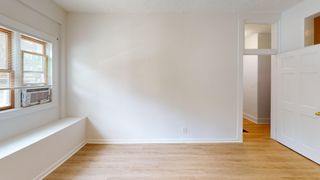
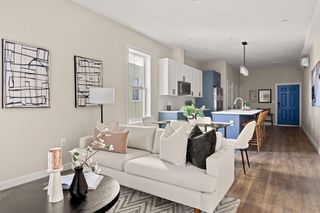
JAMAICA PLAIN: Video Walkthrough: https://youtu.be/EGItUXSx09Y Gorgeous 2-bed/2-bath condo, completely renovated top to bottom. HEAT & HOT WATER INCLUDED! This light-filled home checks every box for comfortable, low-maintenance city living. Gleaming hardwood floors run throughout, and the spacious living room is full of character with original period details paired with a dramatic bow-front window that floods the space with natural light — a perfect spot for morning coffee or curling up with a book. The open flow from living space into the eat-in kitchen makes this unit ideal for both everyday living and entertaining, whether you're hosting a dinner party or just enjoying a quiet night in. Both bathrooms have been fully renovated with ceramic tile floors, tiled showers, and modern medicine cabinets — move-in ready with zero updates needed. The primary bedroom is a true retreat, with its own bow-front windows echoing the living room's charm, plenty of room for a king-size bed, and a large closet for storage. The second bedroom is generously sized as well, with a double closet and enough flexibility to work as a home office, nursery, or guest room depending on your needs. The eat-in kitchen is a showstopper: ceramic tile floors, all-new stainless steel appliances including a 5-burner gas stove, refrigerator, dishwasher, and disposal, plus a deep stainless sink. Butcher block counters and new cabinetry with open shelving add warmth and style, and a metal pot-and-pan organizer keeps everything within easy reach while cooking — there's even room for a small table for casual meals. Practical touches make daily life easier: a dedicated mudroom houses a full-size washer/dryer plus a private back entrance for convenient, direct access — no hauling laundry through the building or up and down stairs. One deeded off-street parking space is included, a rare and valuable amenity in this part of JP where street parking can be a challenge. Location is unbeatable: just a short walk to the Stony Brook T stop for an easy commute into Boston, along with neighborhood favorites like Ula Cafe, Chilacates, and Samuel Adams Brewery. Enjoy quick access to the Southwest Corridor Park for running, biking, and green space, plus the shops and restaurants of Centre Street and Jackson Square. A wonderful opportunity to own a beautifully updated, sun-filled condo in one of Boston's most beloved neighborhoods.
- Listing Status:
- Active
- Date Added:
- October 5, 2026
- Data Last Updated:
- October 5, 2026 at 8:06PM
- Listing Office:
- Conway - West Roxbury : 617-469-9200
- Listing Agent:
- Thomas O'Connor : 617-251-6393
- MLS ID:
- 73586719

- Parking: Parking spaces: 1
- Originating MLS: MLS Property Information Network
- County: Suffolk
- Zoning: 23731749
- Source: MLS Property Information Network
This listing courtesy of Thomas O'Connor , Conway - West Roxbury
 New - 16 hours ago