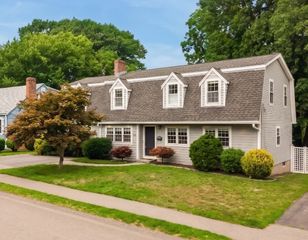
45 Braeburn Rd, Boston, MA 02136
- 4 beds |
- 3 baths |
- 2,919 sqft
 Single-Family Home
  Built in 2001
  5,227sqft lot
 1 car garage
  $342/sqft
  Listed 6 days ago
Property Description
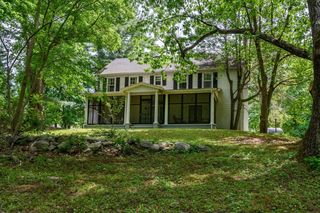
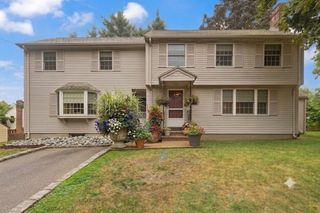
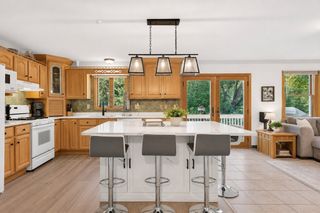
This attractive 4-bedroom, 2.5-bath property in Boston's Hyde Park delivers approximately 2,919 total square feet of living area, including a private outdoor sauna for the health conscious. The main level is open and bright, with hardwood floors, a gas fireplace, and plenty of natural light throughout. The kitchen was made for entertaining: black countertops, white cabinetry, matching black appliances, and a generous center island. The primary suite includes a walk-in closet, and three more bedrooms give everyone room to spread out. Downstairs is where this home really stands apart — a finished lower level with a custom bar, a pool table area, and flexible space for a home theater or gym, all exclusively yours, along with an attached one-car garage. This unit is part of a two-unit condo association, with the second unit separately owned. Hyde Park center is a 10-minute walk or 3-minute drive away, and George Wright Golf Course is just 15 minutes on foot or 5 by car.
- Listing Status:
- Active
- Date Added:
- July 30, 2026
- Data Last Updated:
- August 5, 2026 at 11:06PM
- Listing Office:
- Real Broker MA, LLC : 855-450-0442
- Listing Agent:
- Tyler Smith : 857-260-7924
- MLS ID:
- 73557029

- General: DeckPatioFenced Yard
- Style: Colonial
- Parking: AttachedShared DrivewayOff StreetParking spaces: 2
- Roofing: Shingle
- General: FrameConcrete Perimeter
- Road/Access: Public
- HOA Amenities: 380.0Monthly
- Originating MLS: MLS Property Information Network
- County: Suffolk
- Zoning: RES18113800001336682
- Fencing: Fenced/EnclosedFenced
- Utilities: for Electric Rangefor Electric Dryer200+ Amp Service
- Water: Public
- Sewer: Public Sewer
- Source: MLS Property Information Network
This listing courtesy of Tyler Smith , Real Broker MA, LLC
Monthly Payment
- Principal & Interest $
- Property Taxes $
- Home Insurance $
- VA Funding Fee $

 New - 18 hours ago