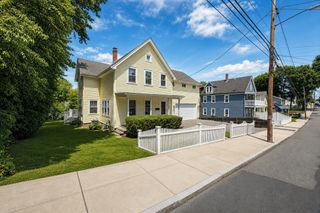
100 Kimball Rd., Dedham, MA 02026
- 4 beds |
- 4 baths |
- 2,712 sqft
 Single-Family Home
  Built in 1954
  7,405sqft lot
 —— car garage
  $424/sqft
  Listed 13 days ago
Property Description
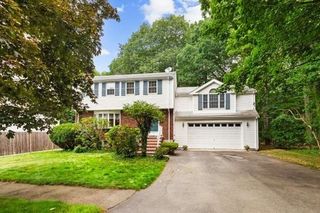
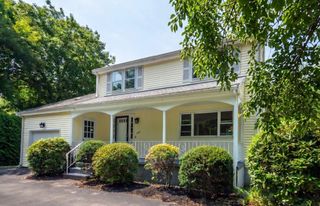
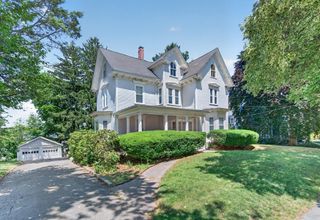
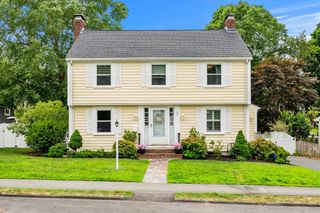
Welcome to this beautifully updated home nestled in a quiet neighborhood. The expansive, open layout is an entertainer's dream, featuring central air and a seamless flow. A large kitchen highlights a convenient breakfast bar, while the rest of the main floor offers multiple versatile rooms, providing endless possibilities to customize the space to your lifestyle. Retreat to the large master bedroom, boasting a walk-in closet and a bath with a relaxing jacuzzi tub. The impressive footprint continues downstairs into a finished basement anchored by a dedicated media room. Between this massive lower level and the extra main-floor rooms, there is incredible flexibility to utilize the home exactly as you envision. Step outside to a large, fully fenced-in backyard perfect for summer barbecues. The location is unbeatable. Enjoy a peaceful street while remaining a commuter's dream with quick highway access, all just minutes from Legacy Place for premier shopping, dining, and entertainment.
- Listing Status:
- Active
- Date Added:
- July 16, 2026
- Data Last Updated:
- July 29, 2026 at 6:06PM
- Listing Office:
- Round Room : 617-487-8082
- Listing Agent:
- Zachary Chapline :
- MLS ID:
- 73551013

- General: DeckStorageSprinkler SystemFenced Yard
- Parking: Paved DriveOff StreetParking spaces: 2
- Roofing: Shingle
- Windows: Insulated Windows
- General: FrameConcrete Perimeter
- Road/Access: Public
- Originating MLS: MLS Property Information Network
- County: Norfolk
- Zoning: B73673
- Fencing: Fenced
- Utilities: for Electric Rangefor Electric DryerCircuit Breakers200+ Amp Service
- Water: Public
- Sewer: Public Sewer
- Source: MLS Property Information Network
This listing courtesy of Zachary Chapline , Round Room
Monthly Payment
- Principal & Interest $
- Property Taxes $
- Home Insurance $
- VA Funding Fee $

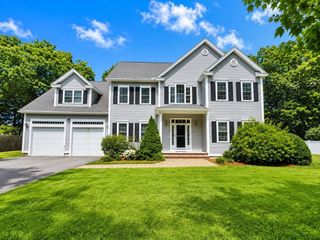
 New - 1 day ago