45 Saint Botolph Street 204, Boston, MA 02116
- 3 beds |
- 2 baths |
- 1,186 sqft
 Condominium
  Built in 1899
  —— sqft lot
  —— car garage
  $1,429/sqft
  Listed 2 days ago
Property Description
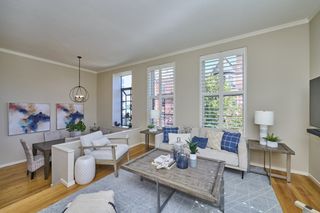
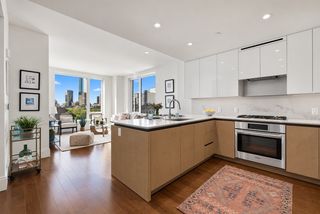
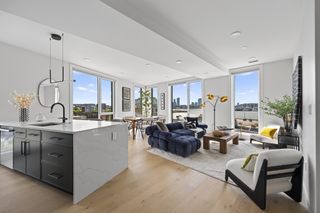
Bright and beautifully appointed, this 3 bedroom, 2 bath penthouse duplex offers an exceptional blend of space, light, and style on coveted, tree-lined St. Botolph Street. A private roof deck and one assigned parking space add to the appeal of this sophisticated city residence. The spacious living and dining area features handsome hardwood floors and a dramatic skylight that brings natural light to the entry stairwell. The renovated open kitchen is thoughtfully designed with stainless steel appliances and opens seamlessly to the living space, ideal for both everyday living and entertaining. The main level also offers a generous bedroom with walk-in closet, a versatile private office/nursery that could easily serve as a third bedroom, and a full bath. Upstairs, the sun-filled primary suite is a true retreat, featuring exposed brick, a large skylight with remote-controlled shade, and a beautifully appointed en suite bath with frameless glass shower and rain showerhead. Step outside to the spacious private roof deck, offering ample room for dining, lounging, and gardening while enjoying the city setting. Additional amenities include in-unit laundry and central air conditioning. Ideally located near the Prudential Center, Orange and Green T lines, commuter rail, shops, restaurants, and all that Back Bay and the South End have to offer.
- Listing Status:
- Active
- Date Added:
- September 18, 2026
- Data Last Updated:
- September 20, 2026 at 2:07PM
- Listing Office:
- Gibson Sotheby's International Realty : 617-375-6900
- Listing Agent:
- Beth Dickerson : 617-510-8565
- MLS ID:
- 73579800

- General: Deck - Roof
- Parking: Off StreetParking spaces: 1
- General: 2
- HOA Amenities: InsuranceMaintenance StructureSnow Removal572.57Monthly
- Originating MLS: MLS Property Information Network
- County: Suffolk
- Zoning: CD3344631
- Water: Public
- Sewer: Public Sewer
- Source: MLS Property Information Network
This listing courtesy of Beth Dickerson , Gibson Sotheby's International Realty
Monthly Payment
- Principal & Interest $
- Property Taxes $
- Home Insurance $
- VA Funding Fee $


 New - 3 days ago