380 Harrison Ave 1011, Boston, MA 02118
- 2 beds |
- 2 baths |
- 1,198 sqft
 Condominium
  Built in 2019
  —— sqft lot
  1 car garage
  $1,607/sqft
  Listed 3 days ago
Property Description
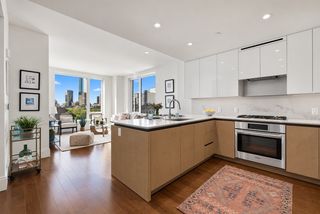
Quinn 2-bedroom, 2-bathroom home with spectacular views of the Back Bay skyline. A desirable floor plan that feels more private, with bedroom suites on either end of the home. The open design of the main living area is ideal for entertaining and for taking in the expansive views through the floor-to-ceiling windows.The kitchen features white upper cabinets, light oak cabinets & integrated Thermador appliances, including a built-in wine cooler and quartz counters. Great closet space throughout, including two walk-ins, two linen closets, and three additional full-size closets. One garage space is included.Enjoy full-service living with a concierge staff, an 8,000-SF Equinox-designed gym, a SoulCycle bike room, a bouldering wall, a yoga studio, a basketball/squash court, a pool, and a sauna. Residents also have beautifully appointed lounges, both inside and outside. There's also a billiard room, video game room, library, and WFH spaces. Dine downstairs at Kaia. Across the street are Tatte and CVS. It's one block from Whole Foods and several fitness options. Highway and airport access is a breeze!
- Listing Status:
- Active
- Date Added:
- September 17, 2026
- Data Last Updated:
- September 20, 2026 at 3:09PM
- Listing Office:
- Compass : 617-206-3333
- Listing Agent:
- The Proper Team : 617-470-3219
- MLS ID:
- 73578872

- Parking: Parking spaces: 1
- General: 1
- HOA Amenities: Hot WaterPoolElevator(s)Recreation FacilitiesFitness CenterSauna/SteamClubroomHeatGasWaterSewerInsuranceSecurityMaintenance StructureMaintenance GroundsSnow RemovalTrashAir ConditioningReserve Funds1737.0Monthly
- Originating MLS: MLS Property Information Network
- County: Suffolk
- Zoning: Res
- Water: Public
- Sewer: Public Sewer
- Source: MLS Property Information Network
This listing courtesy of The Proper Team , Compass
Monthly Payment
- Principal & Interest $
- Property Taxes $
- Home Insurance $
- VA Funding Fee $

 New - 2 days ago