469 E 3rd Street, Boston, MA 02127
- 4 beds |
- 4 baths |
- 2,562 sqft
 Single-Family Home
  Built in 2026
  1,307sqft lot
 4 car garage
  $975/sqft
  Listed 2 months ago
Property Description
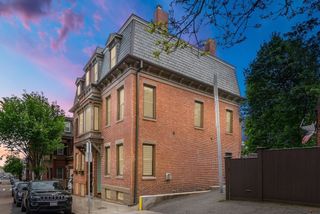
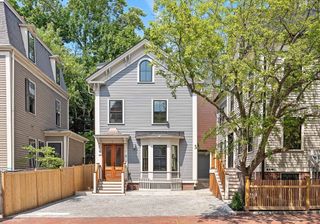
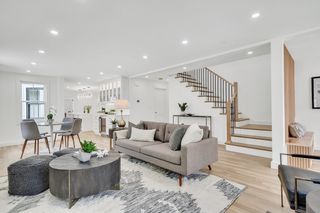
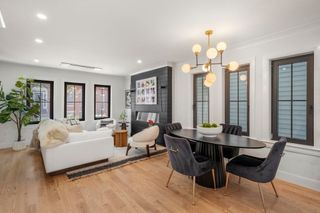
Every so often, a home comes along that resets the bar for city living. 469 E 3rd Street is that home, a spectacular, newly constructed single-family residence spanning 3 levels & over 2,500 square feet of thoughtful design.The ground level offers ultimate convenience w/ 4 full-size garage parking spaces & a potential versatile bonus room. Upstairs, the main level opens into a massive, sun-drenched space where the kitchen, living, and dining areas flow seamlessly. This floor is a host's dream, featuring a walk-in pantry, a dedicated office, and an ensuite bedroom that opens to a private deck.The top floor serves as a true retreat with three bedrooms on one level, including a primary suite with a soaking tub and oversized shower. The real showstopper, however, is the 350-square-foot roof deck. This incredible outdoor oasis offers sweeping views that must be seen to be believed. With custom millwork and designer lighting throughout, this home is as functional as it is beautiful.
- Listing Status:
- Active
- Date Added:
- June 22, 2026
- Data Last Updated:
- September 13, 2026 at 4:06PM
- Listing Office:
- Compass : 617-206-3333
- Listing Agent:
- Aranson Maguire Group : 207-252-6771
- MLS ID:
- 73539558

- General: Deck - RoofDeck - CompositeCity View(s)
- Parking: UnderGarage Door OpenerParking spaces: 4
- Roofing: Rubber
- General: FrameMulti/SplitSlab
- Road/Access: Public
- Originating MLS: MLS Property Information Network
- County: Suffolk
- Zoning: R102
- View: City View(s)CityView
- Utilities: Circuit Breakers
- Water: Public
- Sewer: Public Sewer
- Source: MLS Property Information Network
This listing courtesy of Aranson Maguire Group , Compass
Monthly Payment
- Principal & Interest $
- Property Taxes $
- Home Insurance $
- VA Funding Fee $