11 Mt. Auburn Street 11, Cambridge, MA 02138
- 4 beds |
- 5 baths |
- 2,870 sqft
 Single-Family Home
  Built in 1910
  4,356sqft lot
 —— car garage
  $1,037/sqft
  Listed 1 month ago
Property Description
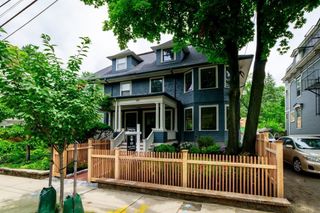
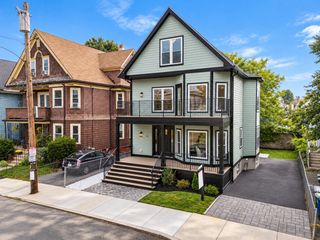
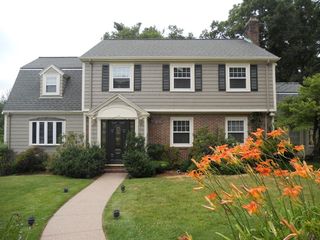
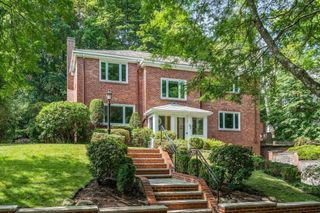
Award-winning design and transformation in the heart of Harvard Square. Originally designed by Graham Gund, this 2,870 SF detached single family condo offers 4 bedrooms plus a home office and 4.5 baths across 4 levels, living like a private home. The main level is one open, light-filled space for living and dining, anchored by a stunning kitchen with a Taj Mahal quartz island, Thermador appliances, and a pot filler. Custom built-ins, a fireplace, a hidden powder room, and a private fenced patio complete the floor. The third floor is a primary oasis with skylights, a wet bar, and a Porcelanosa spa bath with soaking tub. The second floor offers a second ensuite, a third bedroom, a home office, a full bath, and laundry. A private lower level with separate entrance, its own laundry, and heated floors adds rare flexibility. 100% electric, hardwired Sonos, 5-camera security, and 1 parking spot. Minutes from Harvard, MIT, the Charles, and the Red Line, with Harvard Square's cafes and restaurants just minutes away.
- Listing Status:
- Active
- Date Added:
- July 30, 2026
- Data Last Updated:
- September 13, 2026 at 5:07PM
- Listing Office:
- eXp Realty LLC : 888-854-7493
- Listing Agent:
- The Denman Group : 617-702-4842
- MLS ID:
- 73557039

- General: Patio
- Style: Victorian
- Parking: Paved DriveOff StreetAssignedPavedParking spaces: 1
- Roofing: ShingleOther
- Windows: Insulated Windows
- General: FrameConcrete PerimeterBrick/Mortar
- Road/Access: Public
- HOA Amenities: 375.0Monthly
- Originating MLS: MLS Property Information Network
- County: Middlesex
- Zoning: O-2
- Utilities: for Electric Rangefor Electric Ovenfor Electric DryerCircuit Breakers200+ Amp Service
- Water: Public
- Sewer: Public Sewer
- Source: MLS Property Information Network
- Exclusions: Staging Furniture Not To Convey.
This listing courtesy of The Denman Group , eXp Realty LLC
Monthly Payment
- Principal & Interest $
- Property Taxes $
- Home Insurance $
- VA Funding Fee $